1151 N Winnetka Avenue
SEE ALL PHOTOS
1151 N Winnetka Avenue
For Sale

1151 N Winnetka Avenue

1151 N Winnetka Avenue, Dallas, TX 75208

$899,000
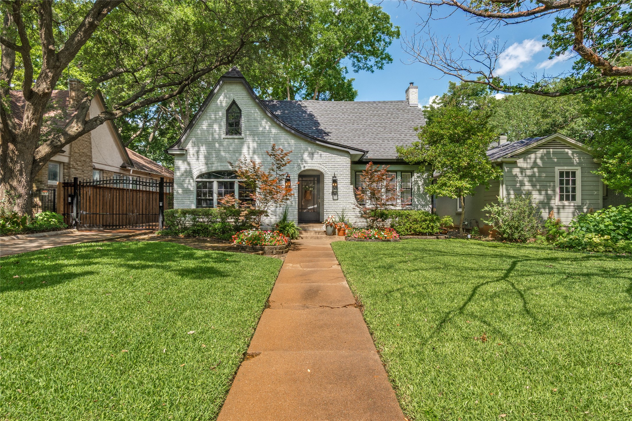
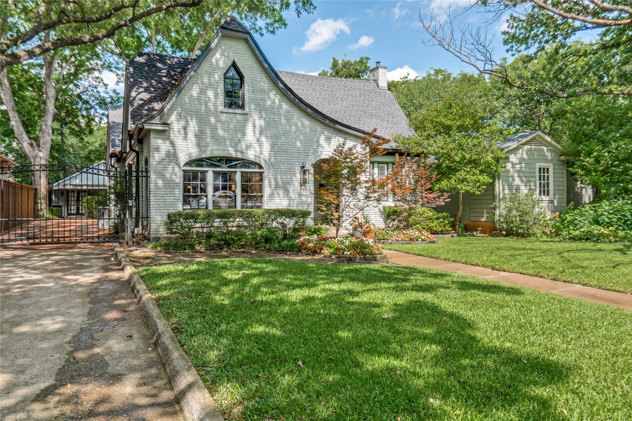
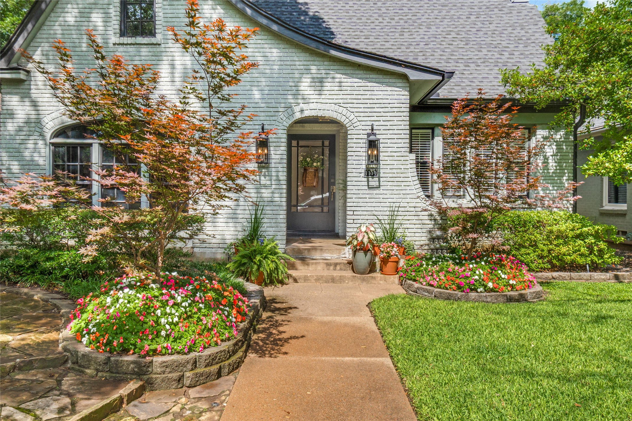
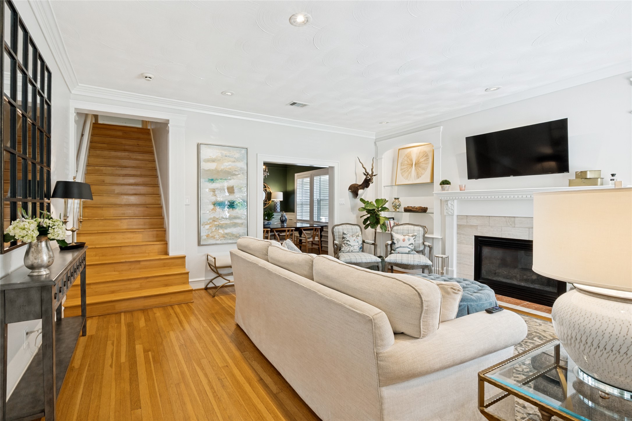
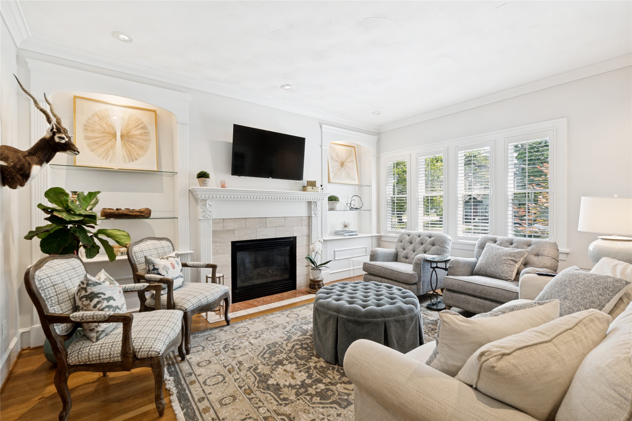
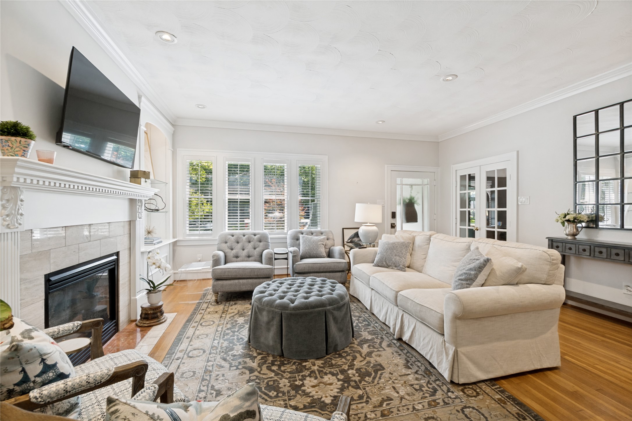
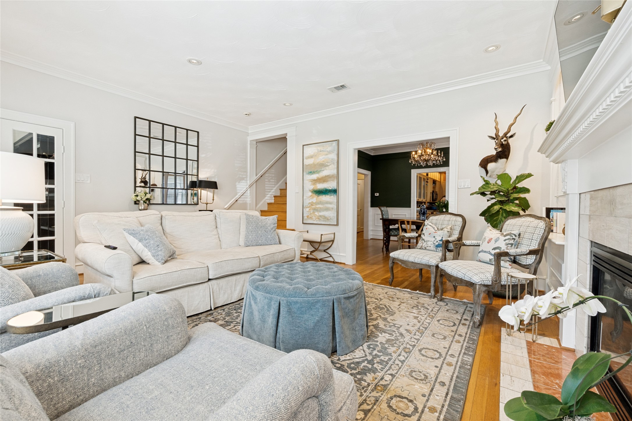
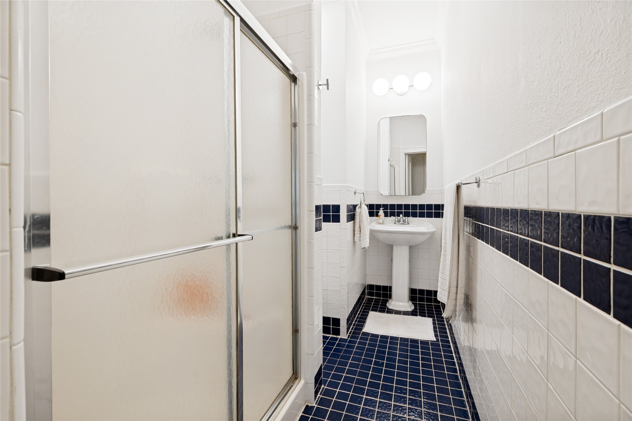
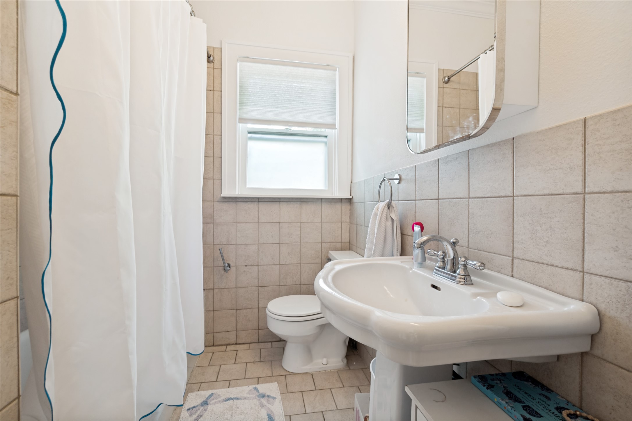
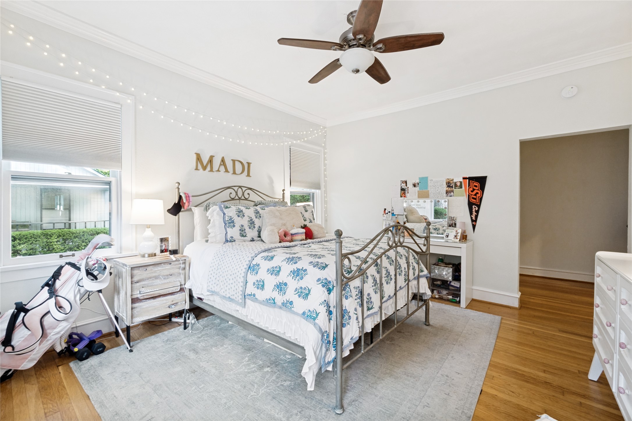
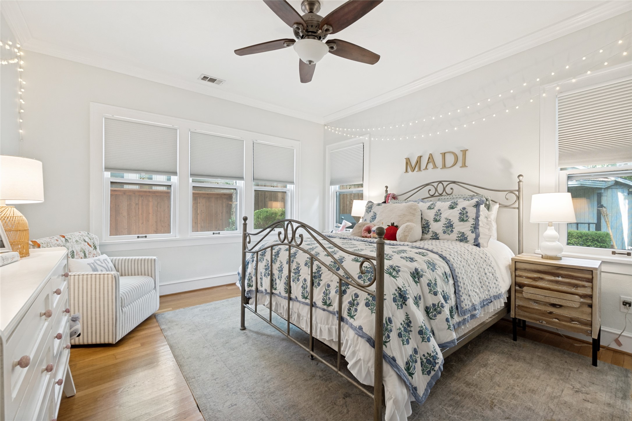
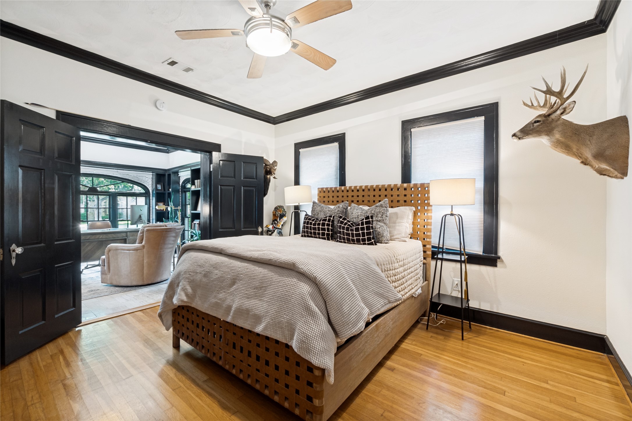
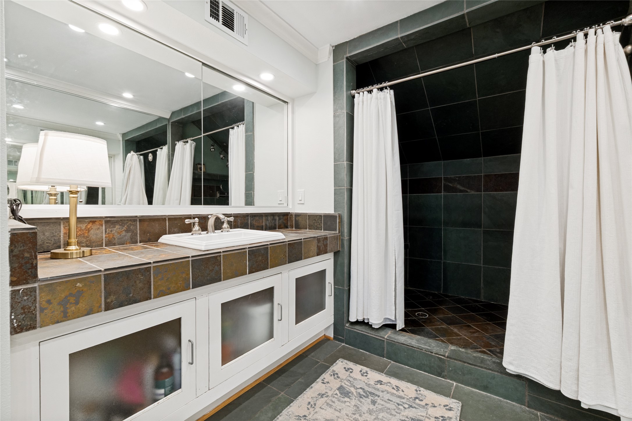
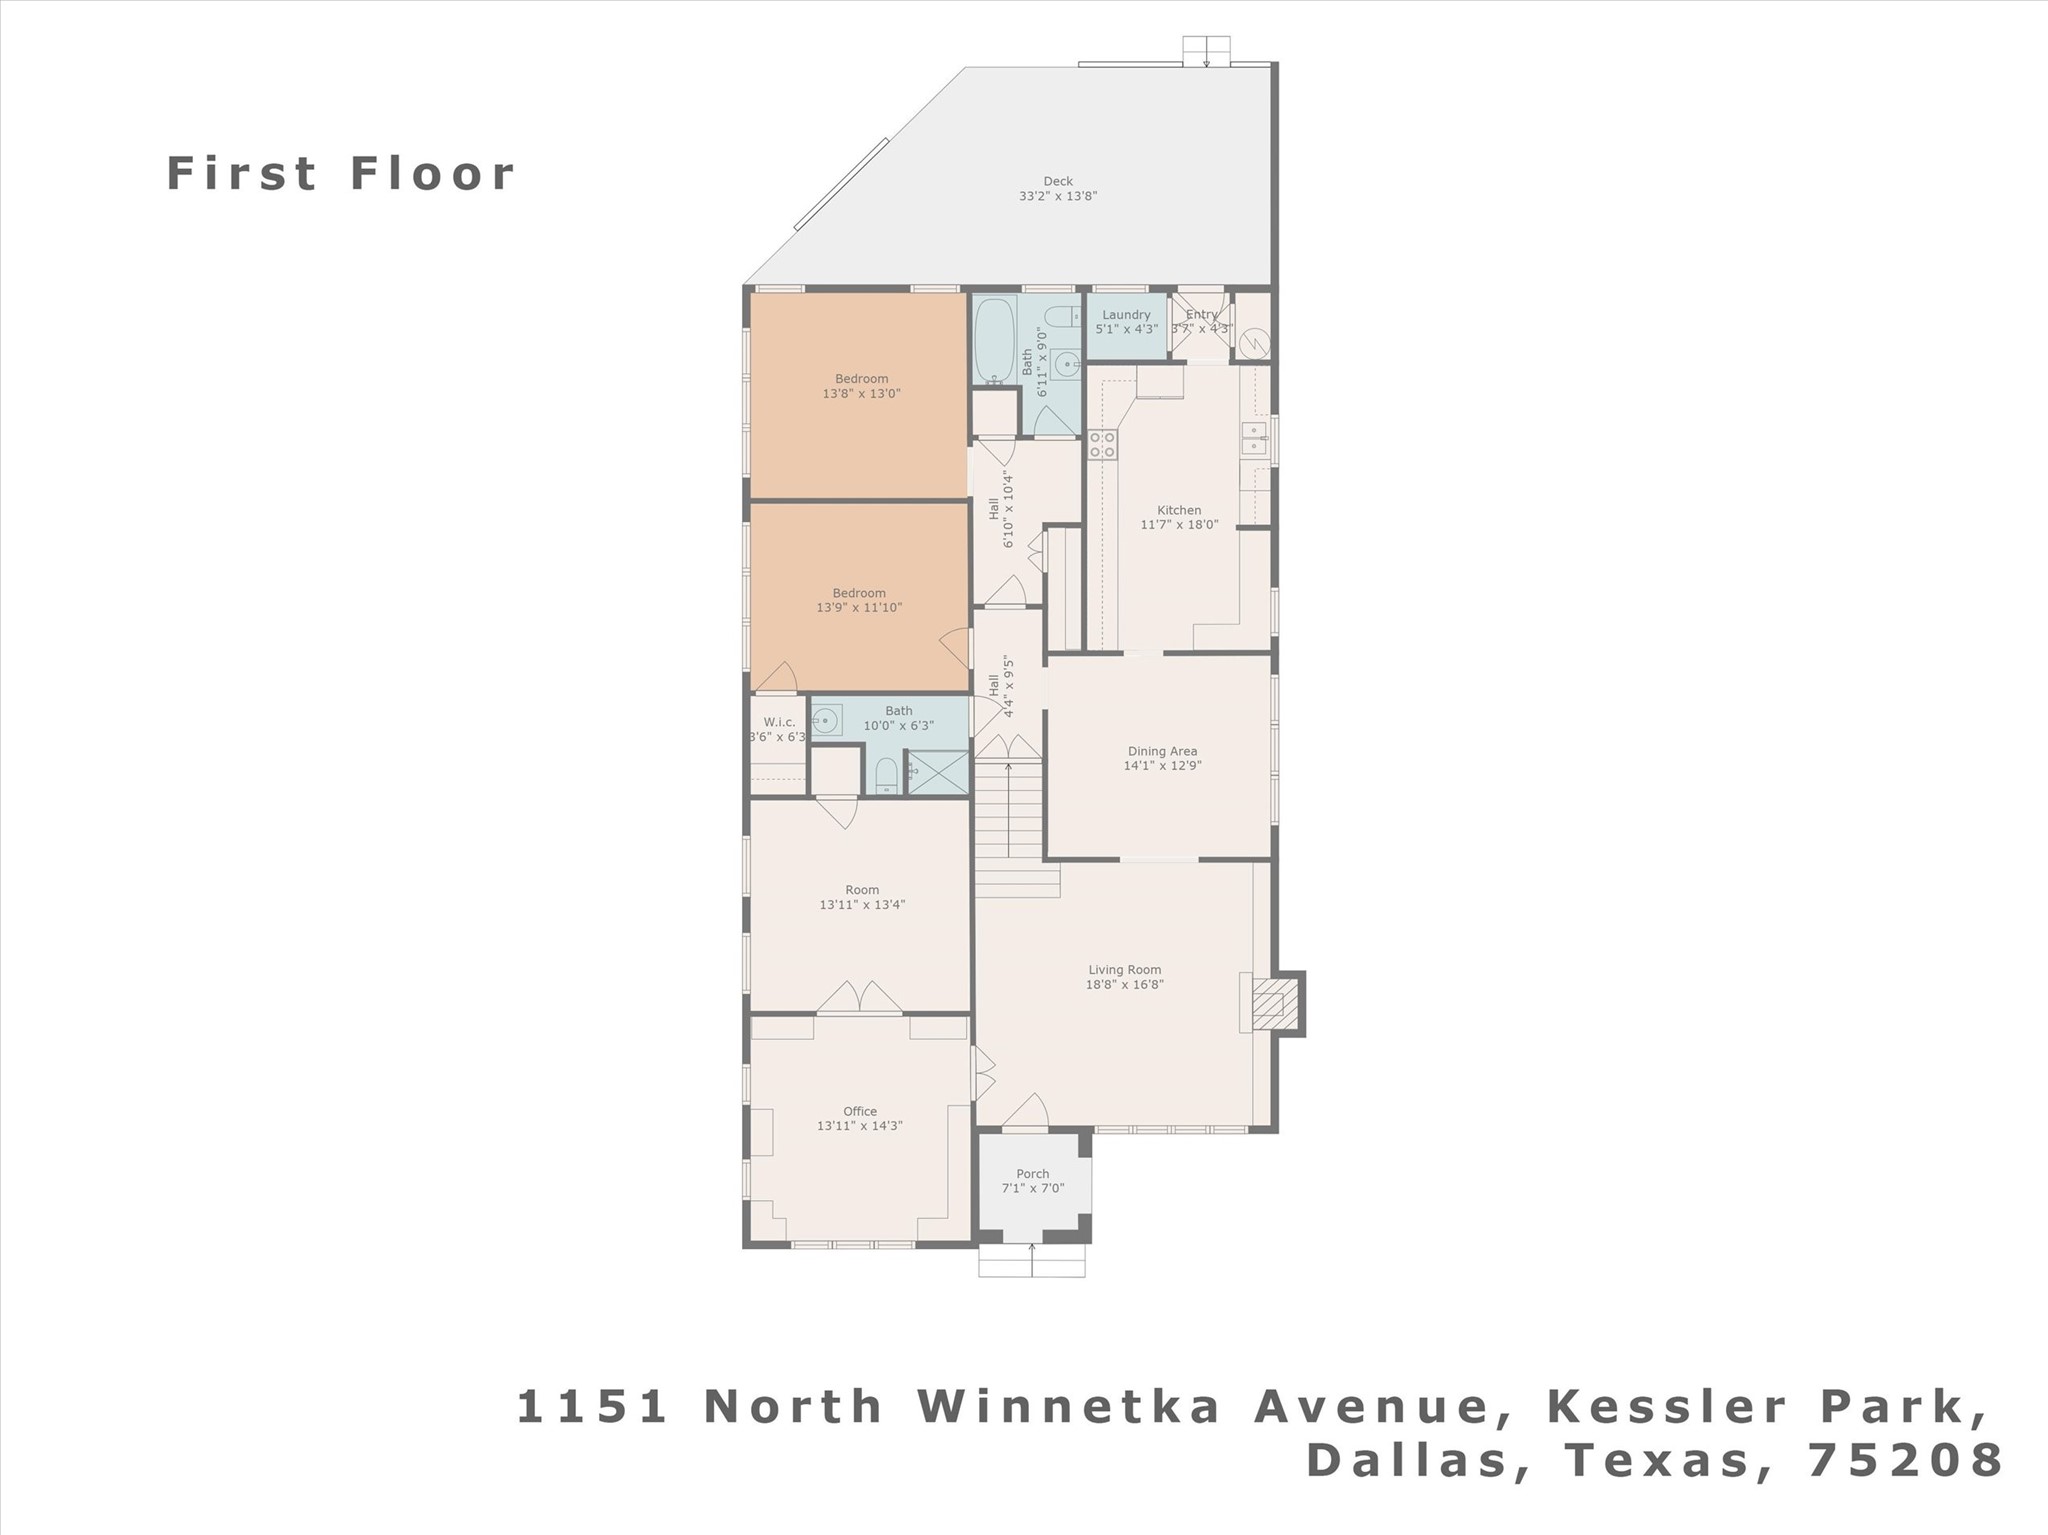
Classic Tudor architecture meets a beautifully livable floor plan in this distinctive Kessler Park home, ideally positioned on one of the neighborhood's most desirable blocks. Rich in character and natural light, the home offers four bedrooms, three full baths, a dedicated study, and beautifully proportioned living and entertaining spaces.

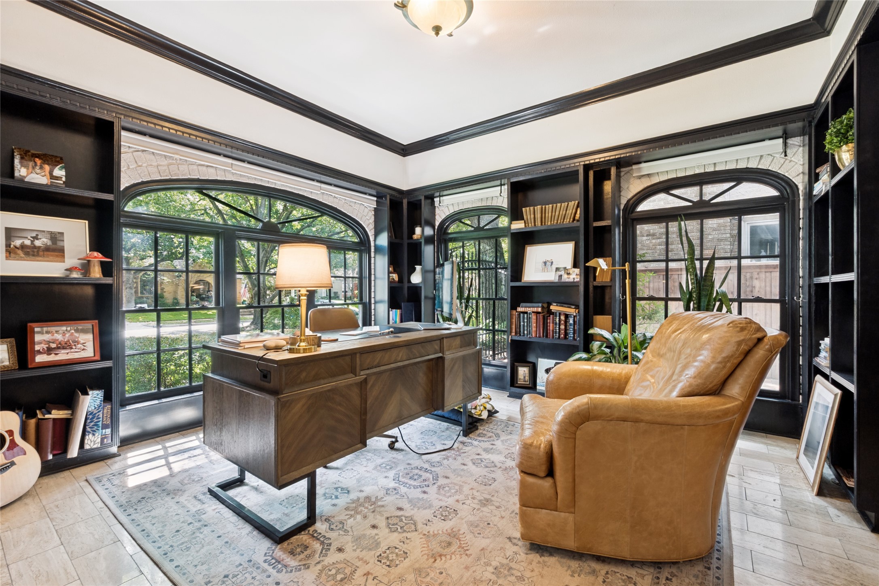
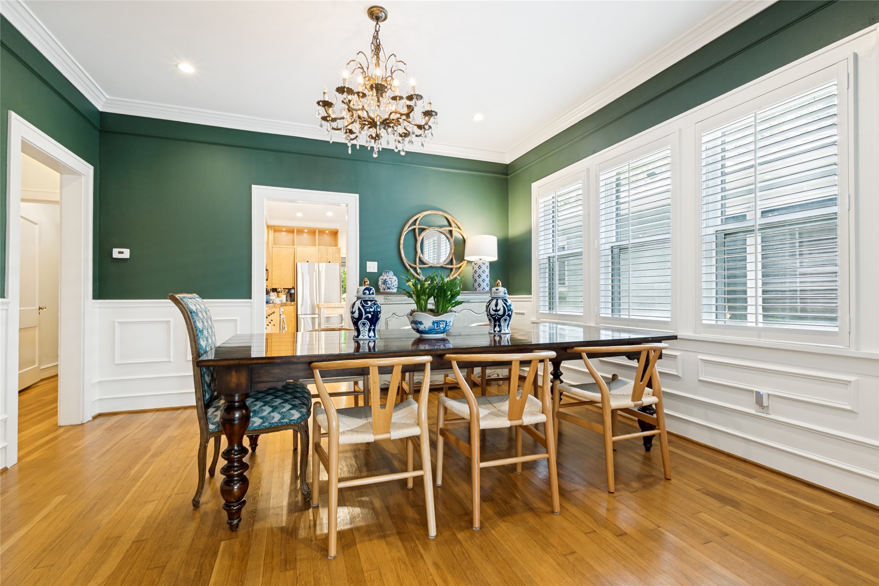
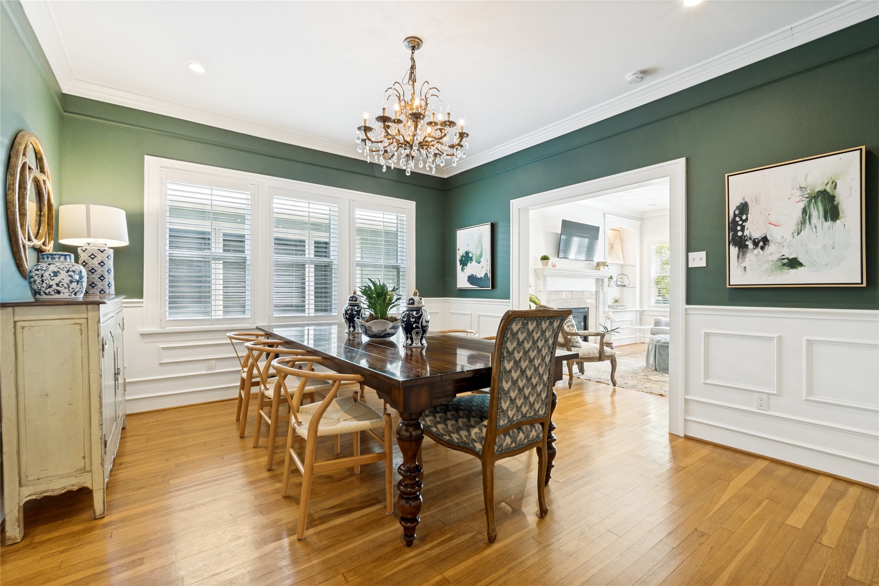
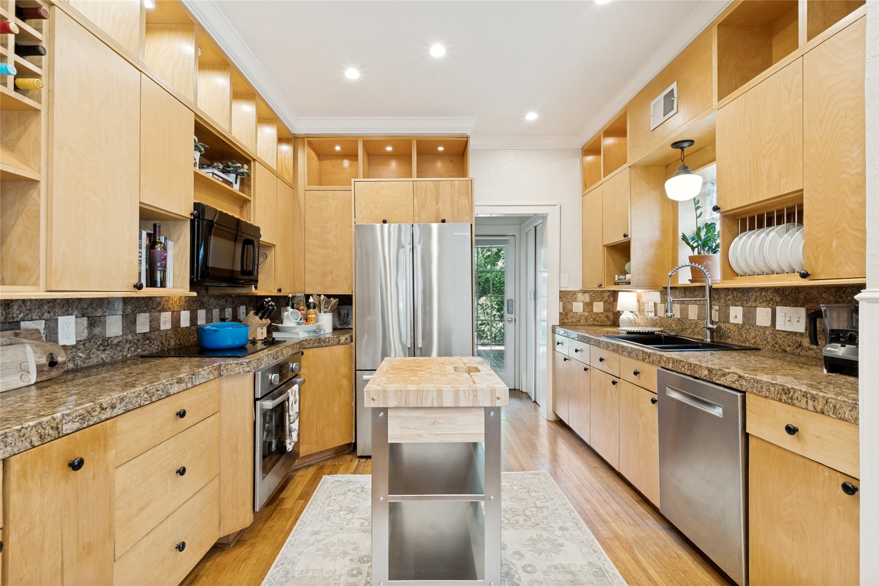
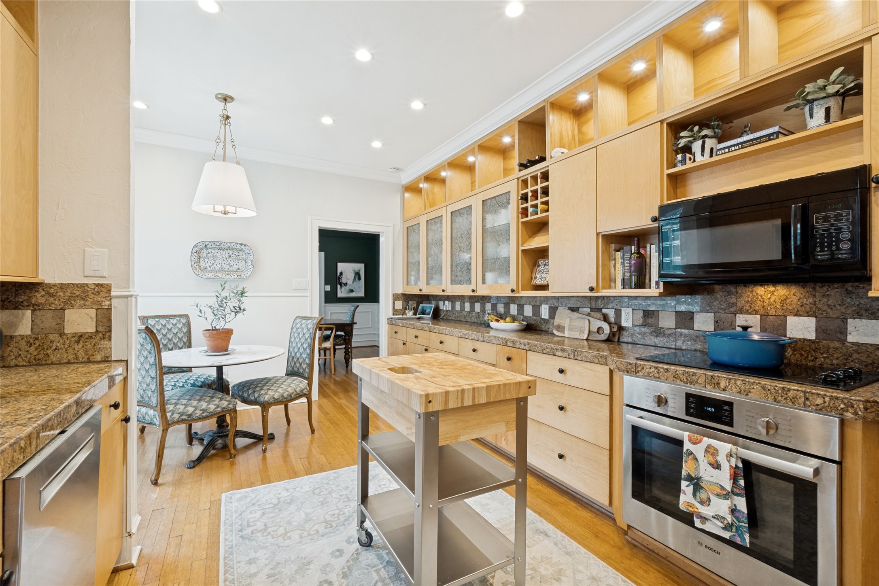
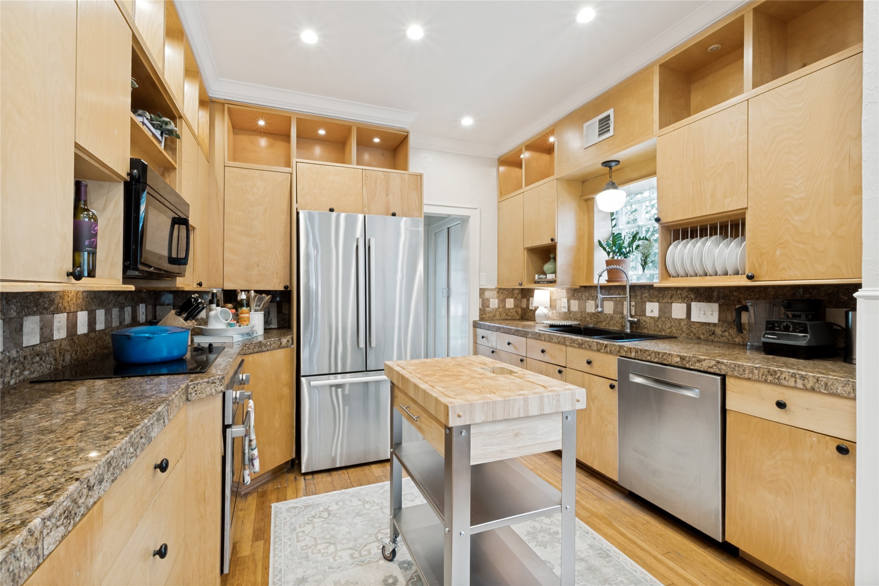
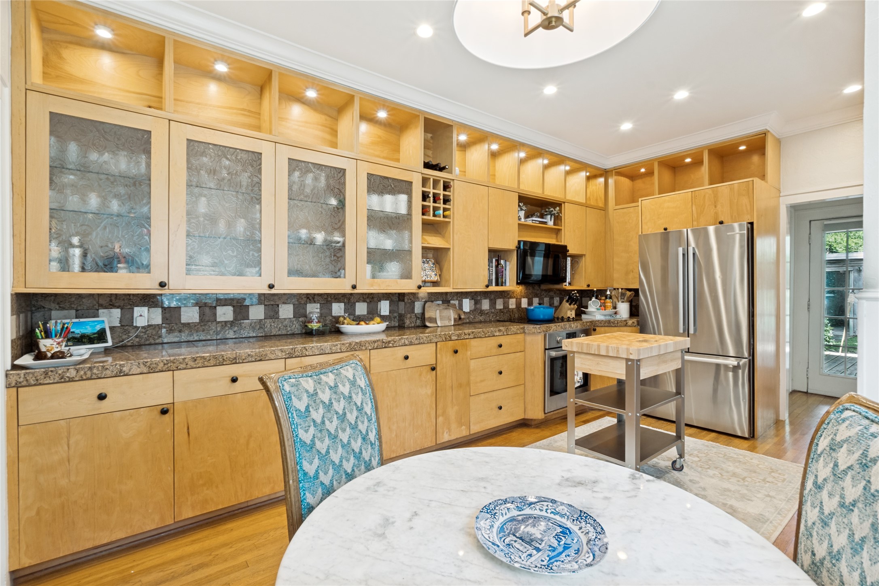
The gracious main living room is centered around a fireplace flanked by custom built-ins, while the light-filled study is framed by striking windows that add warmth and architectural interest. A large formal dining room provides an impressive setting for entertaining, and the spacious kitchen features granite countertops, stainless steel appliances, generous cabinetry, and a charming breakfast nook.

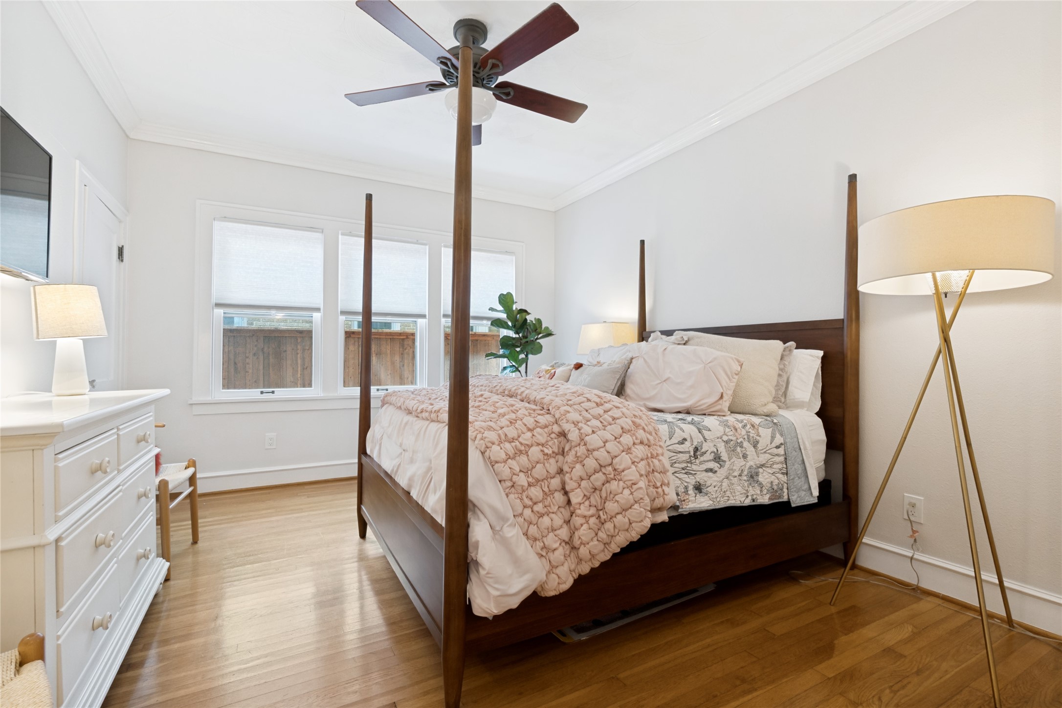
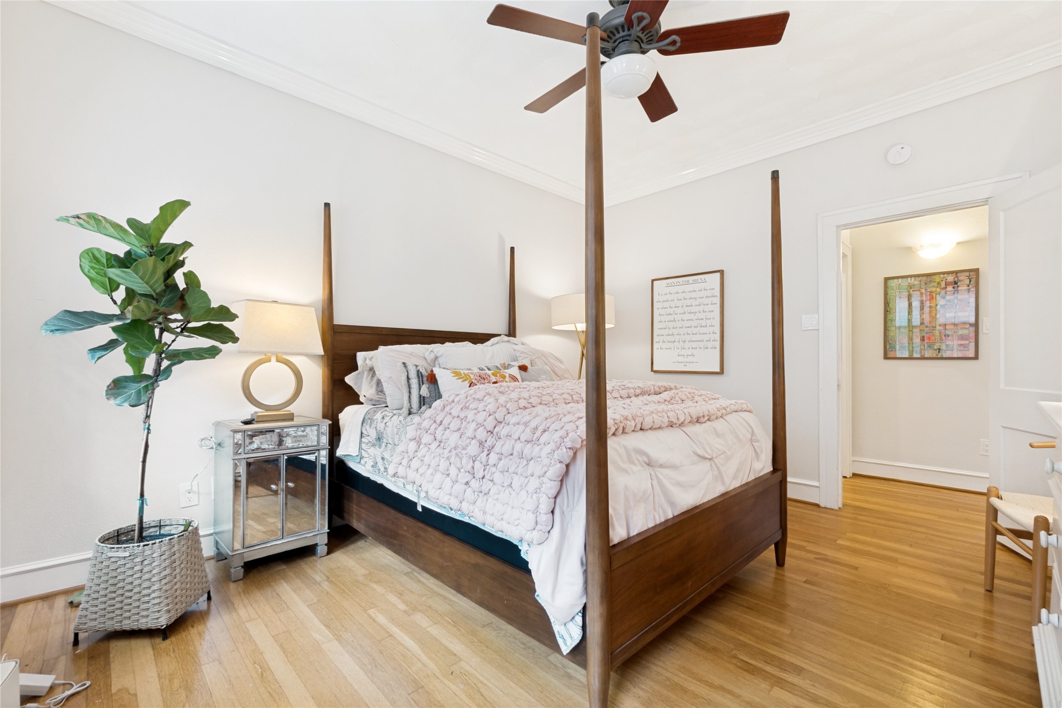
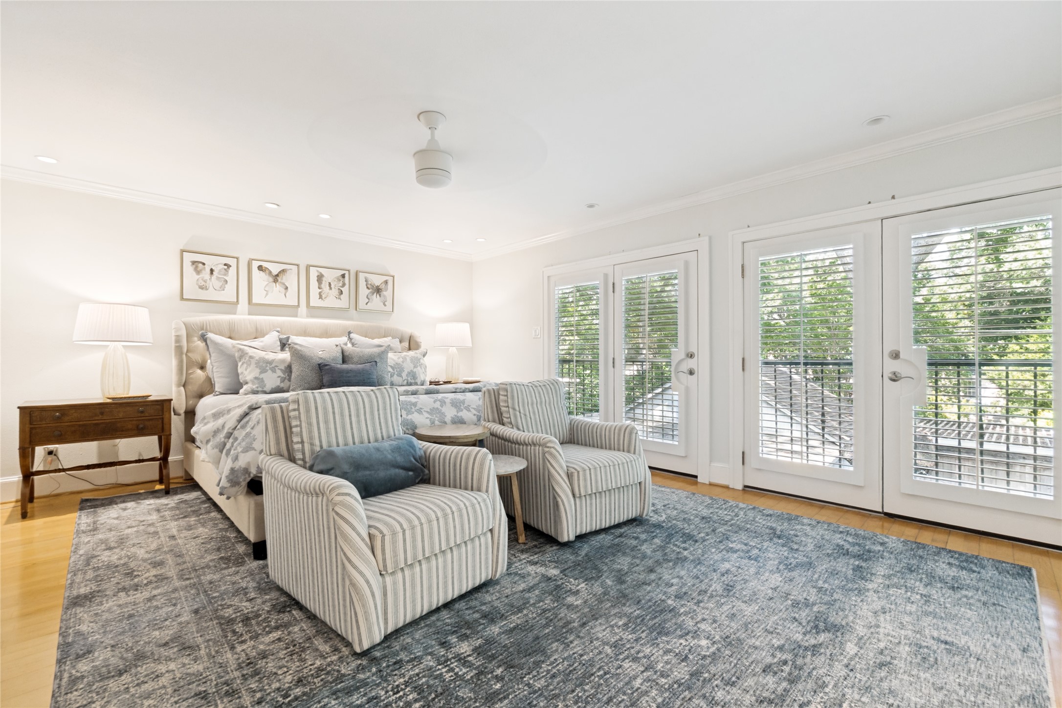
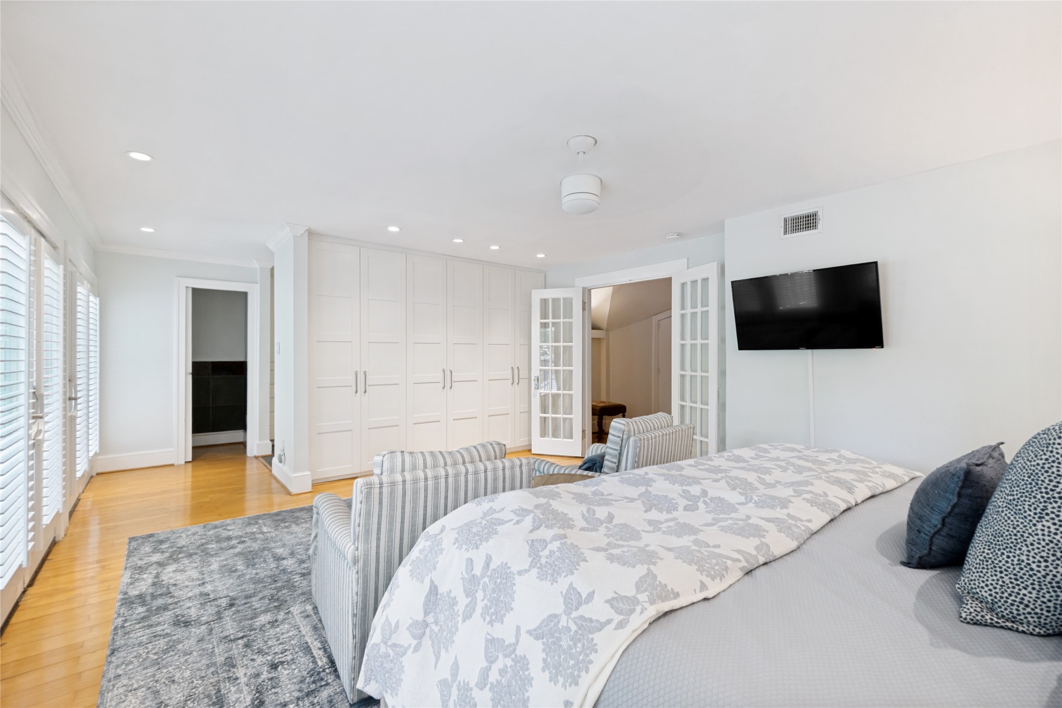
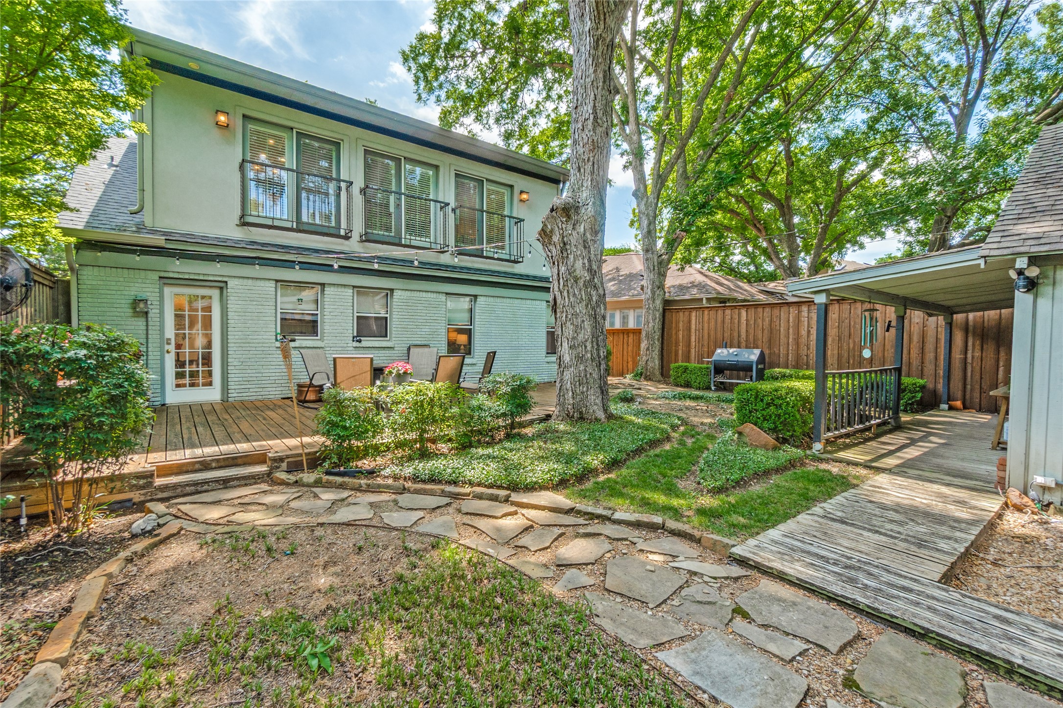
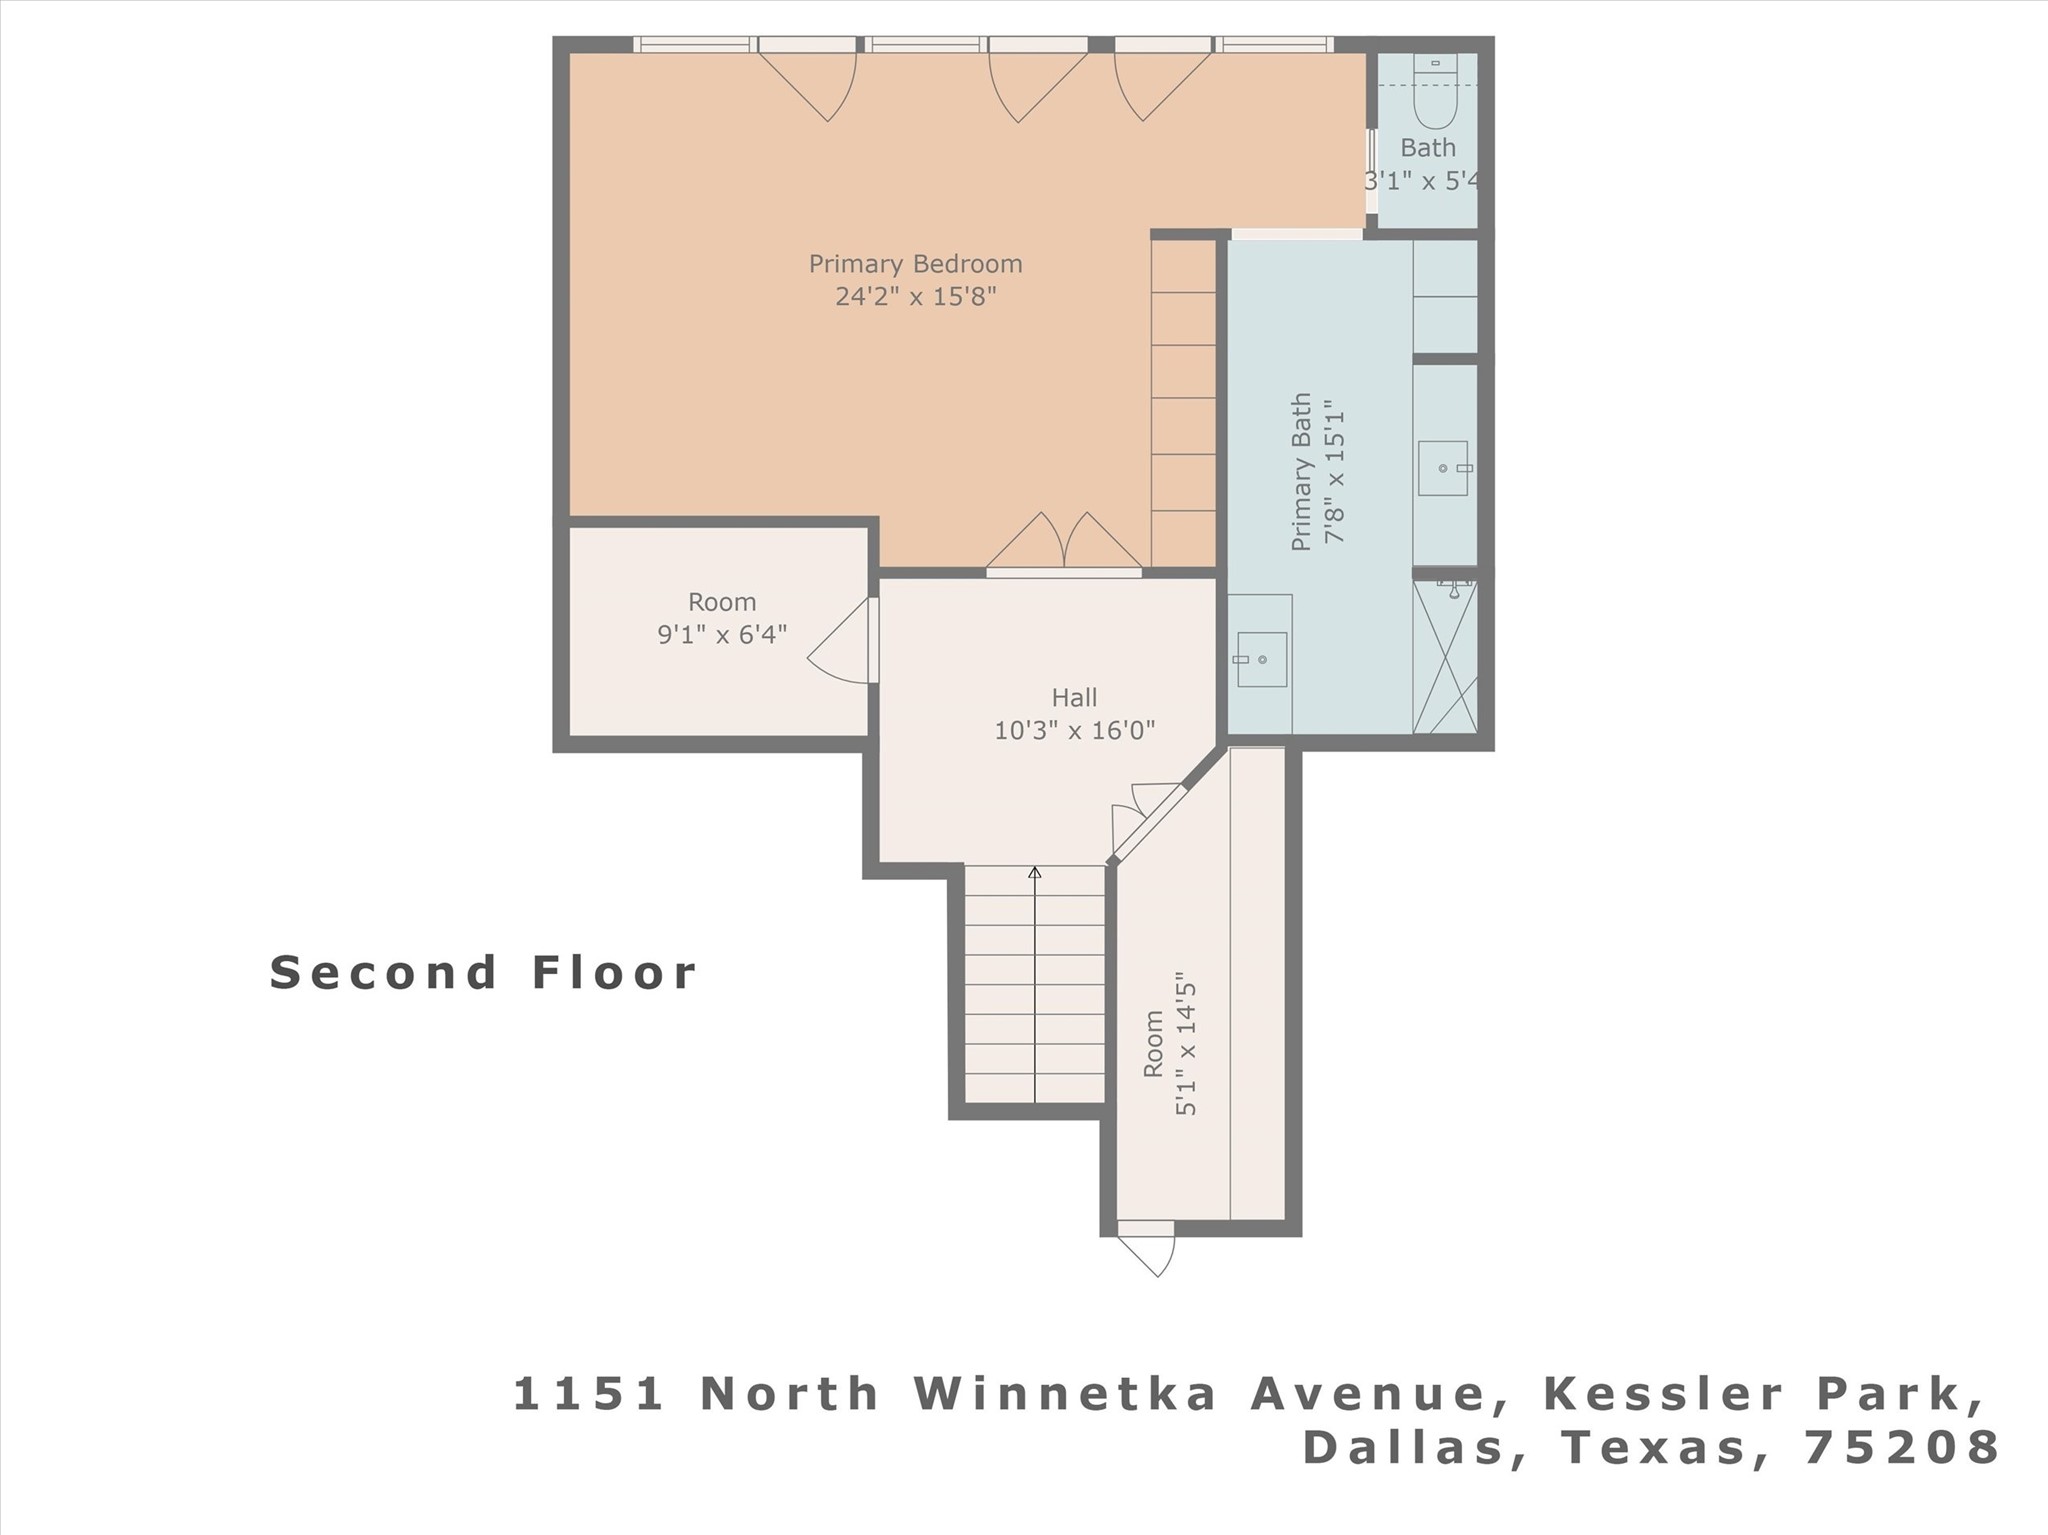
The spacious primary suite is a private retreat, offering abundant closet space and French doors opening to Juliet balconies overlooking the landscaped backyard. Large windows throughout the home bring in exceptional natural light and create a wonderful connection to the surrounding grounds.

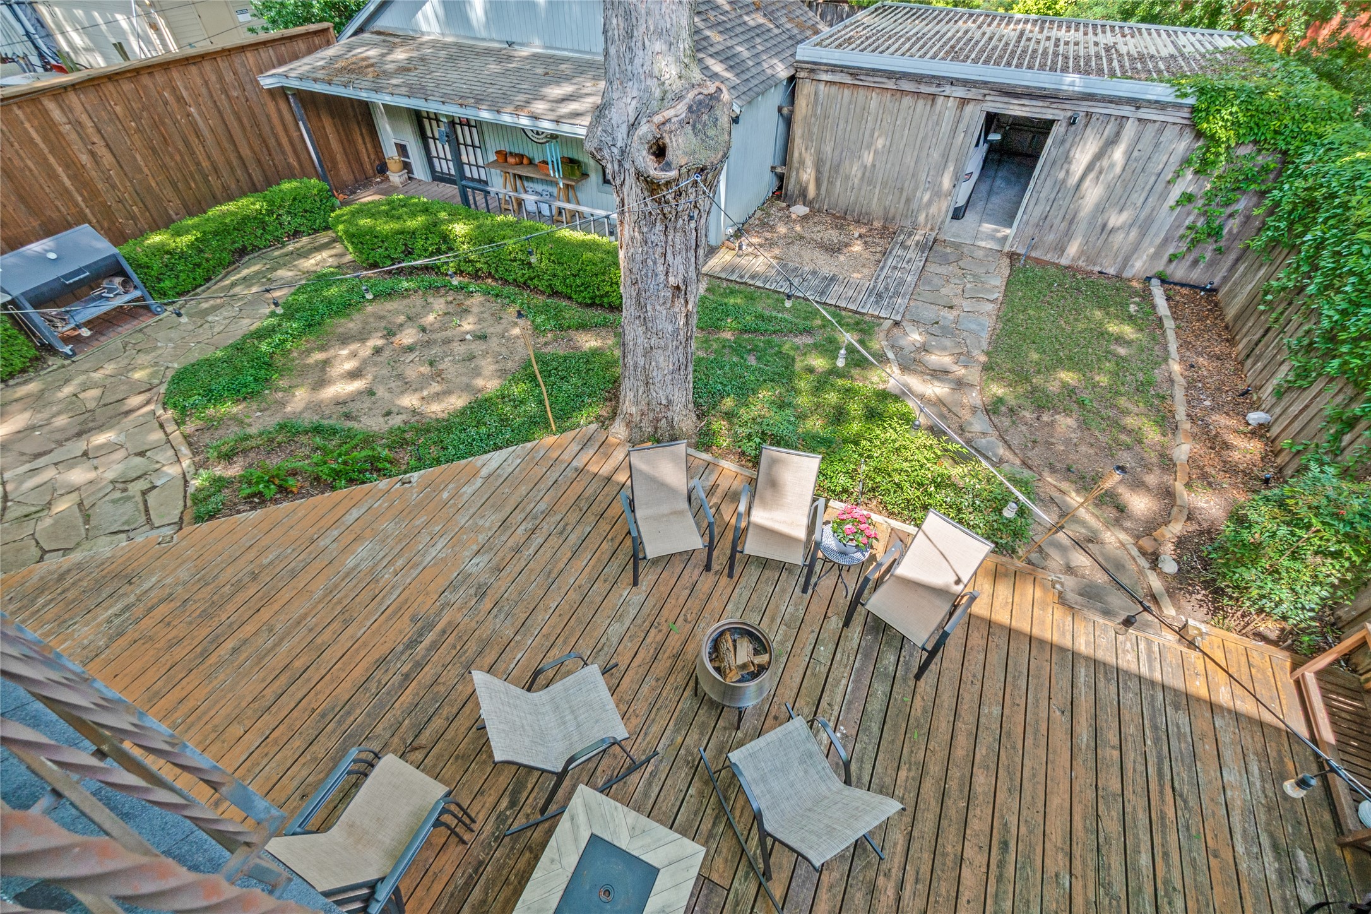
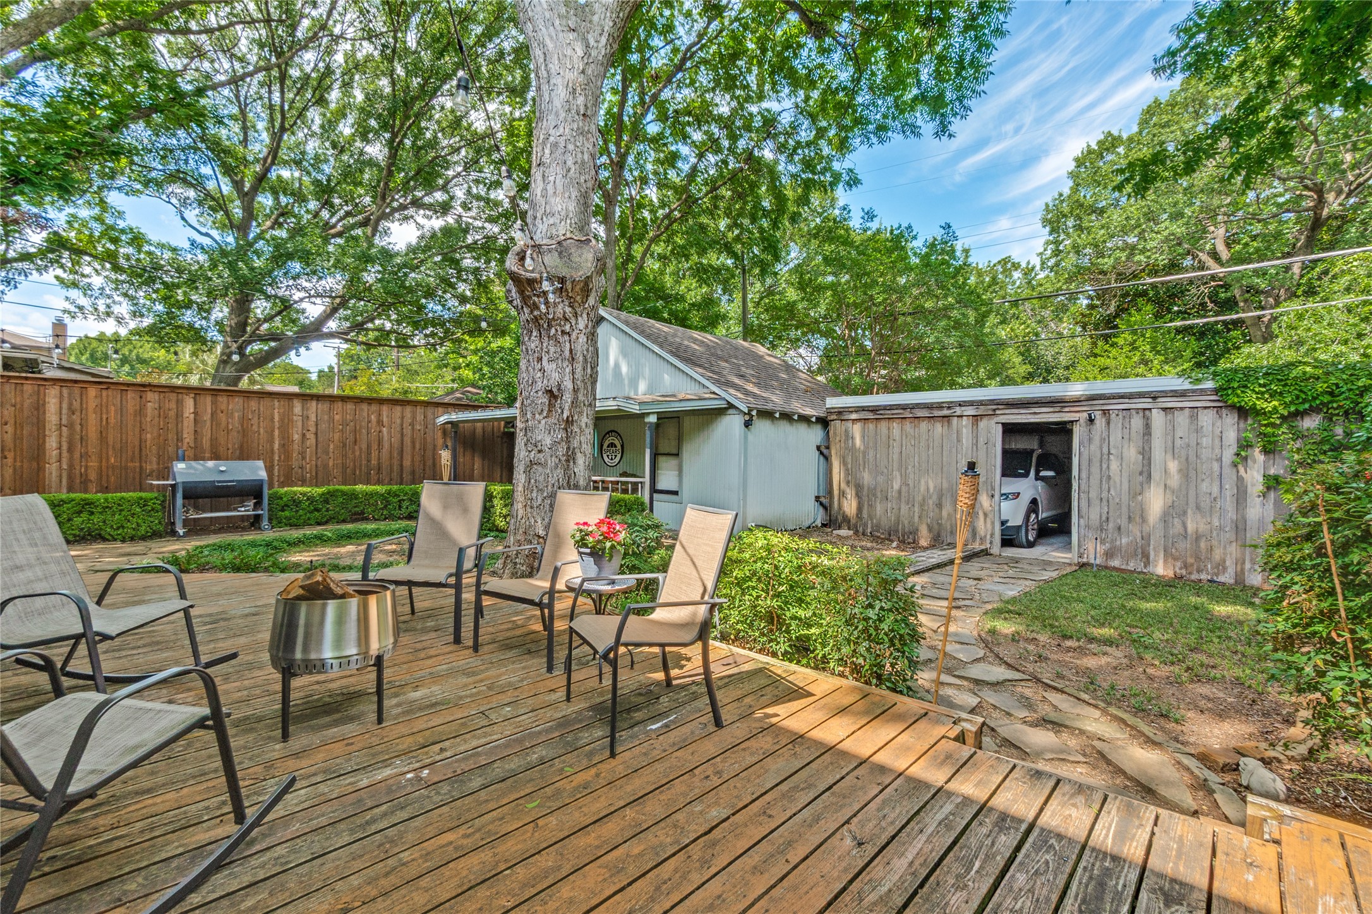
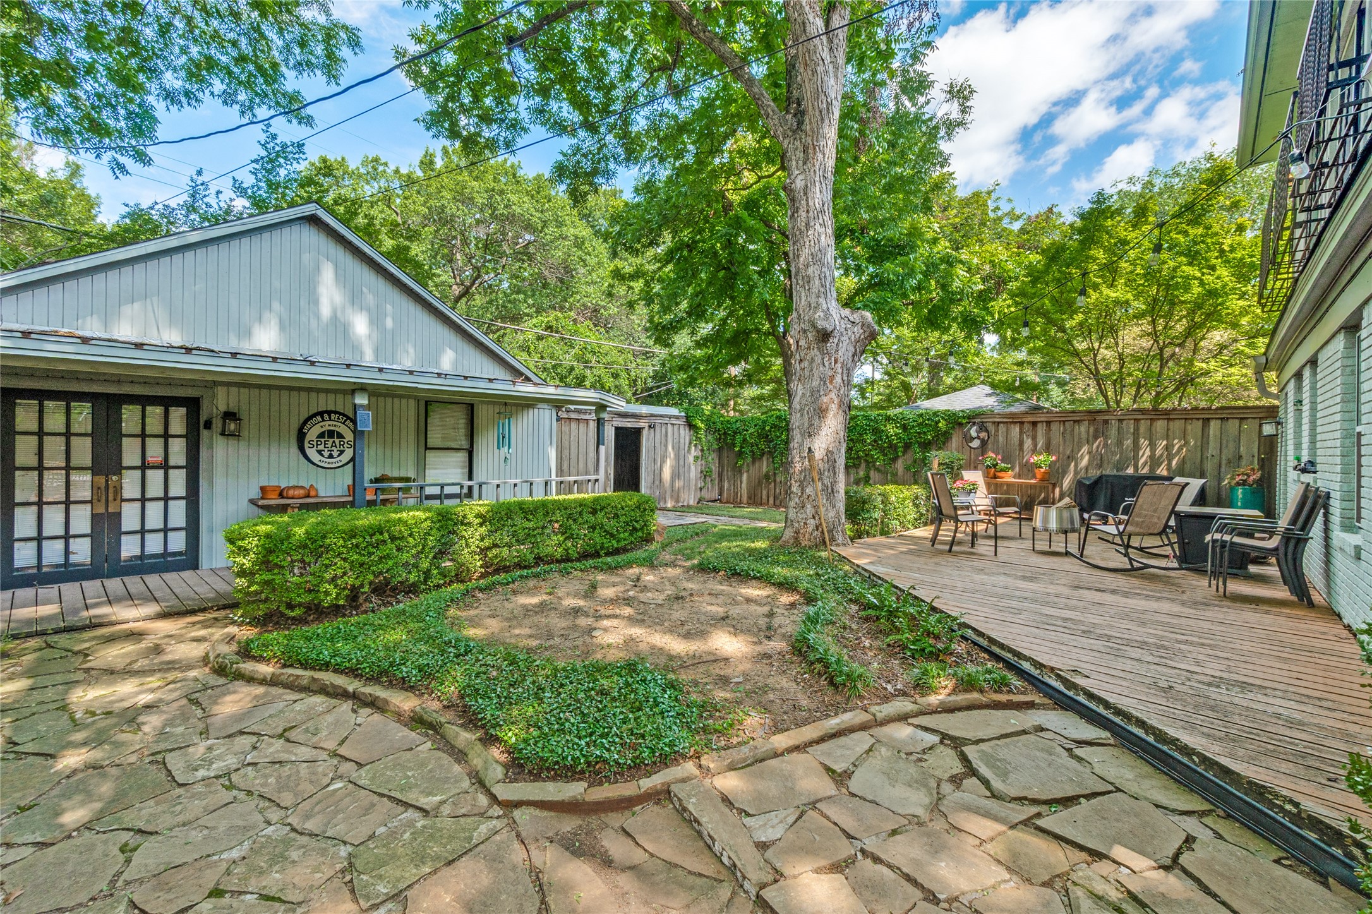
Outside, the expansive backyard features a deck for outdoor living and entertaining, along with a substantial detached storage building-workshop--an exceptional and versatile bonus space. A gated parking area provides additional secure off-street parking, complemented by a separate two-car garage.

Recent improvements include the roof, gutters, insulation, and ductwork completed in 2023. Timeless Tudor architecture, beautiful proportions, generous space, and an exceptional Kessler Park setting come together in this truly special home.

9/13/2026 2:00PM - 4:00PM CDT

4
beds

3
baths

2,489 Sq.Ft. LIVING AREA

7,753.68 Sq.Ft. lot

Chris Hickman

Chris Hickman

Features & Amenities

Interior

  • total bedrooms4
  • Total bathrooms3
  • full bathrooms3
  • Flooring Ceramic Tile, Marble, Wood
  • Fireplace Gas Log
  • APPLIANCES Dishwasher, Electric Cooktop, Electric Range, Disposal, Gas Water Heater, Microwave, Vented Exhaust Fan
  • other interior Features Decorative/Designer Lighting Fixtures, High Speed Internet, Cable TV

Area & Lot

  • Status For Sale
  • OPEN HOUSE

    9/13/2026 2:00PM - 4:00PM CDT

  • Living Area2,489 Sq.Ft.
  • Lot Area7,753.68 Sq.Ft.
  • MLS® ID21380929
  • TypeResidential
  • YEAR BUILT1924
  • NeighborhoodOak Cliff
  • Architecture StylesTudor, Traditional, Detached
  • Elementary SchoolRosemont
  • Middle SchoolGreiner
  • High SchoolSunset
  • School DistrictDallas ISD

Exterior

  • STORIES2
  • Garage Space2.0
  • water SourcePublic
  • utilitiesSewer Available, Water Available, Cable Available
  • PoolNone
  • roofComposition
  • lot featuresInterior Lot, Landscaped, Sprinkler System, Few Trees
  • parkingGarage, Garage Door Opener, Garage Faces Rear
  • HEAT TYPECentral, Natural Gas
  • AIR CONDITIONINGCentral Air, Ceiling Fan(s), Electric
  • sewerPublic Sewer
  • SubstructurePillar/Post/Pier
  • other exterior FeaturesBalcony, Rain Gutters, Storage

Financial

  • Sales Price$899,000
  • Real Estate Tax $14,415/yr
View Virtual Tour
image

Schedule a Showing

We would love to show you our beautiful property. Please select your preferred date and time below. An agent will be in touch shortly to confirm your appointment.

Schedule a Showing

We would love to show you our beautiful property. Please select your preferred date and time below. An agent will be in touch shortly to confirm your appointment.

Thank you for your interest in 1151 N Winnetka Avenue, Dallas, TX 75208. We are reviewing your request and will be in touch shortly!

Mortgage Calculator

Estimate your monthly mortgage payment, including the principal and interest, property taxes, and HOA. Adjust the values to generate a more accurate rate.

All estimates are provided for informational purposes only. Actual amounts may vary.
$0,000 Your Payment 20 15 65
$0,000 Your Payment

Oak Cliff

Explore

Work With Us

With our diverse team offering services in English + Spanish + French, we're ready to help you realize your real estate dreams. Exceptional isn't just what we strive for—it's where we begin.

Follow Us on Instagram