2323 N Houston Street 202
SEE ALL PHOTOS
2323 N Houston Street 202
Sold

2323 N Houston Street 202

2323 N Houston Street 202, Dallas, TX 75219

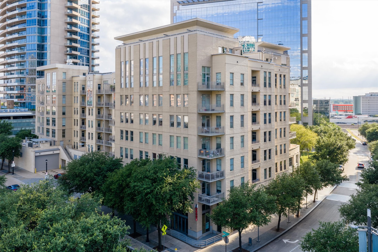
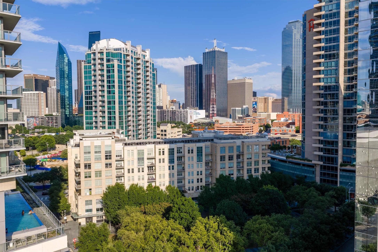
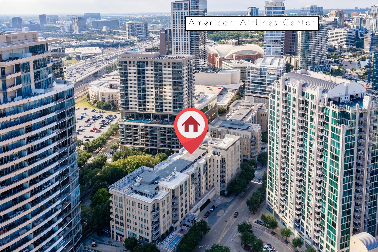
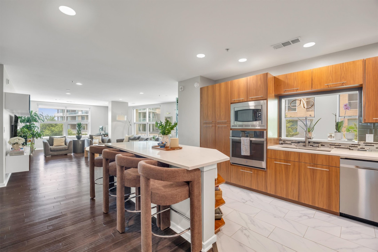
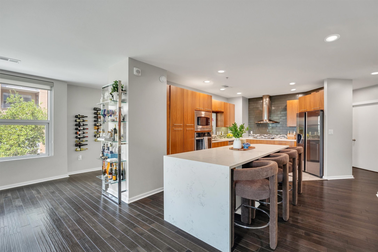
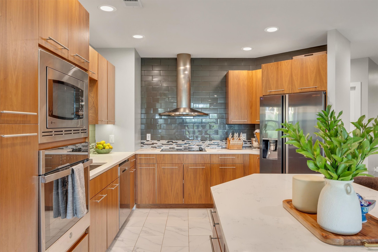
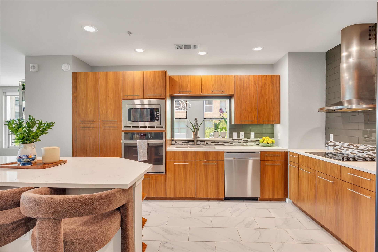
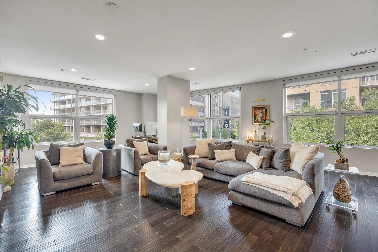
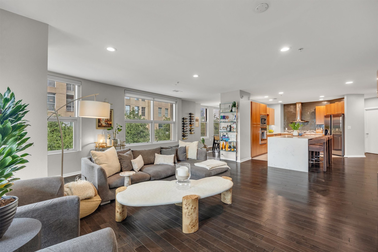
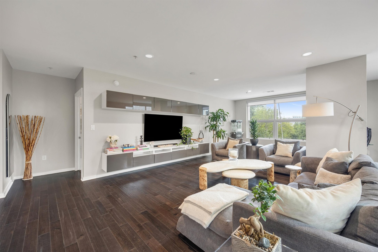
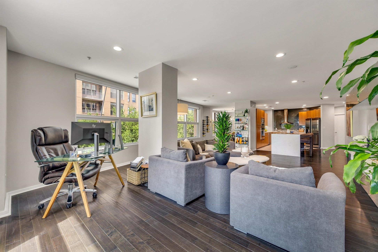
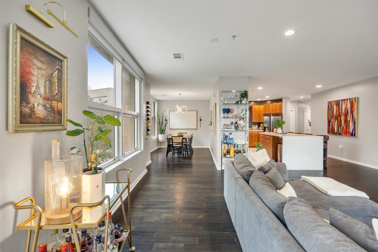
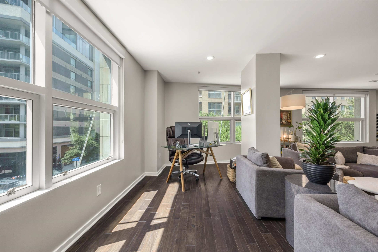
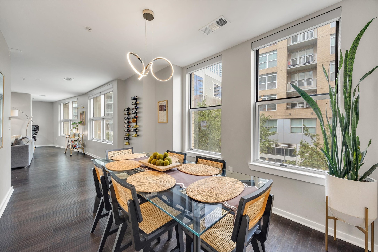
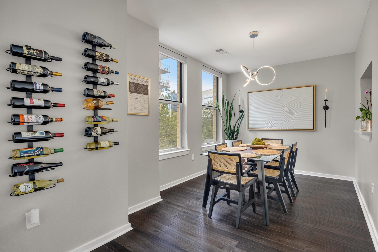
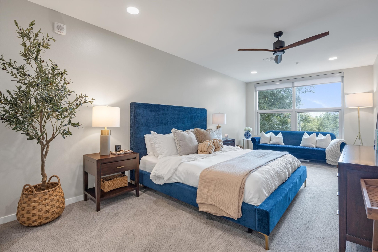
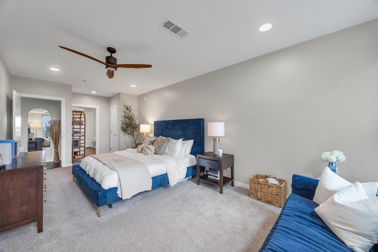
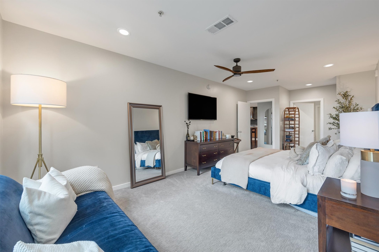
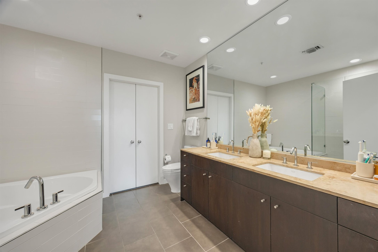
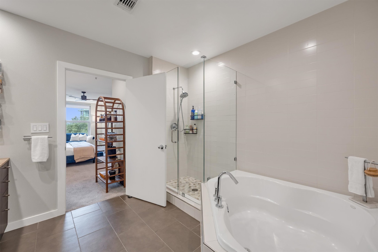
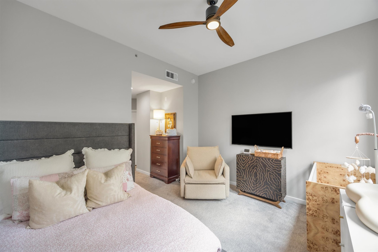
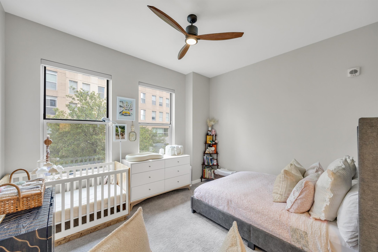
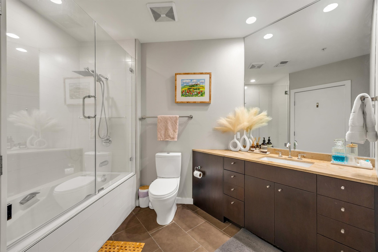
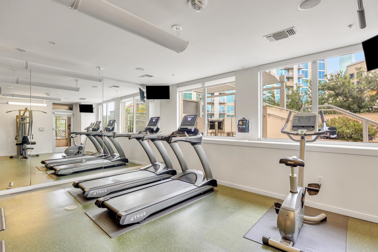
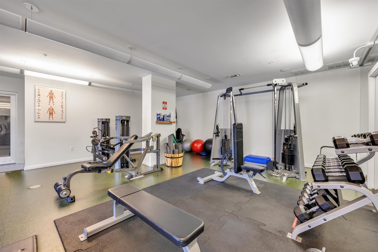
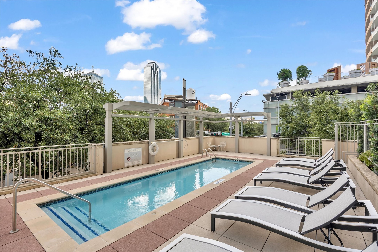
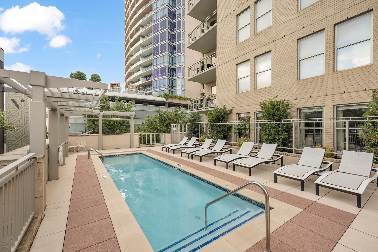
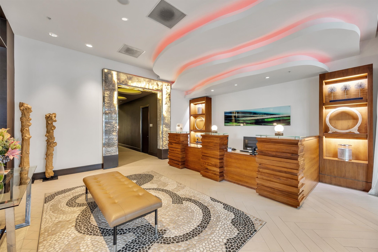
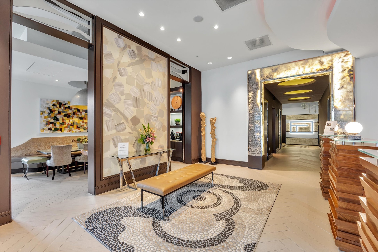
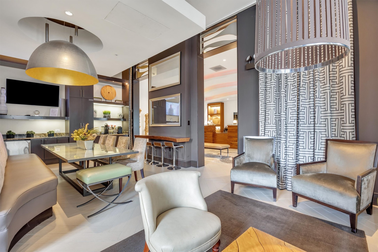
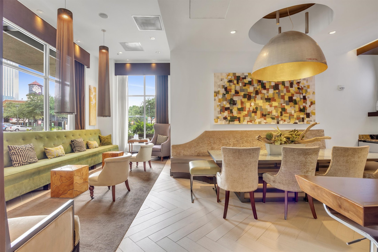
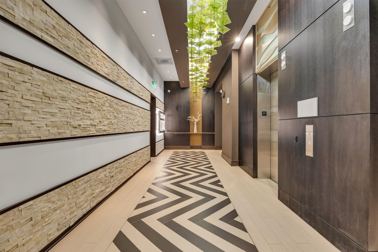
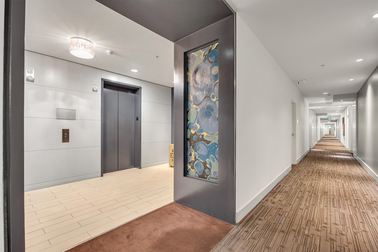
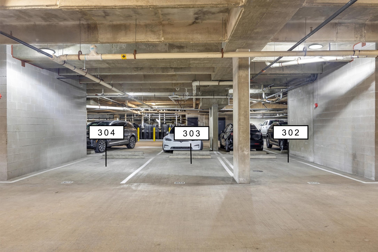
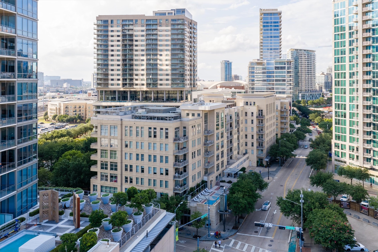
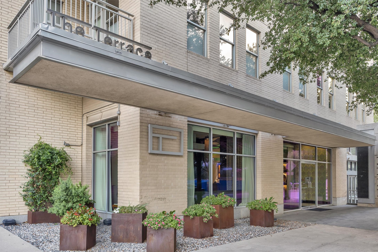
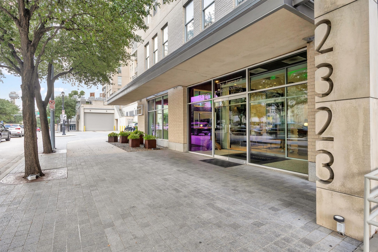
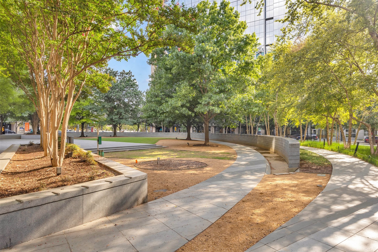
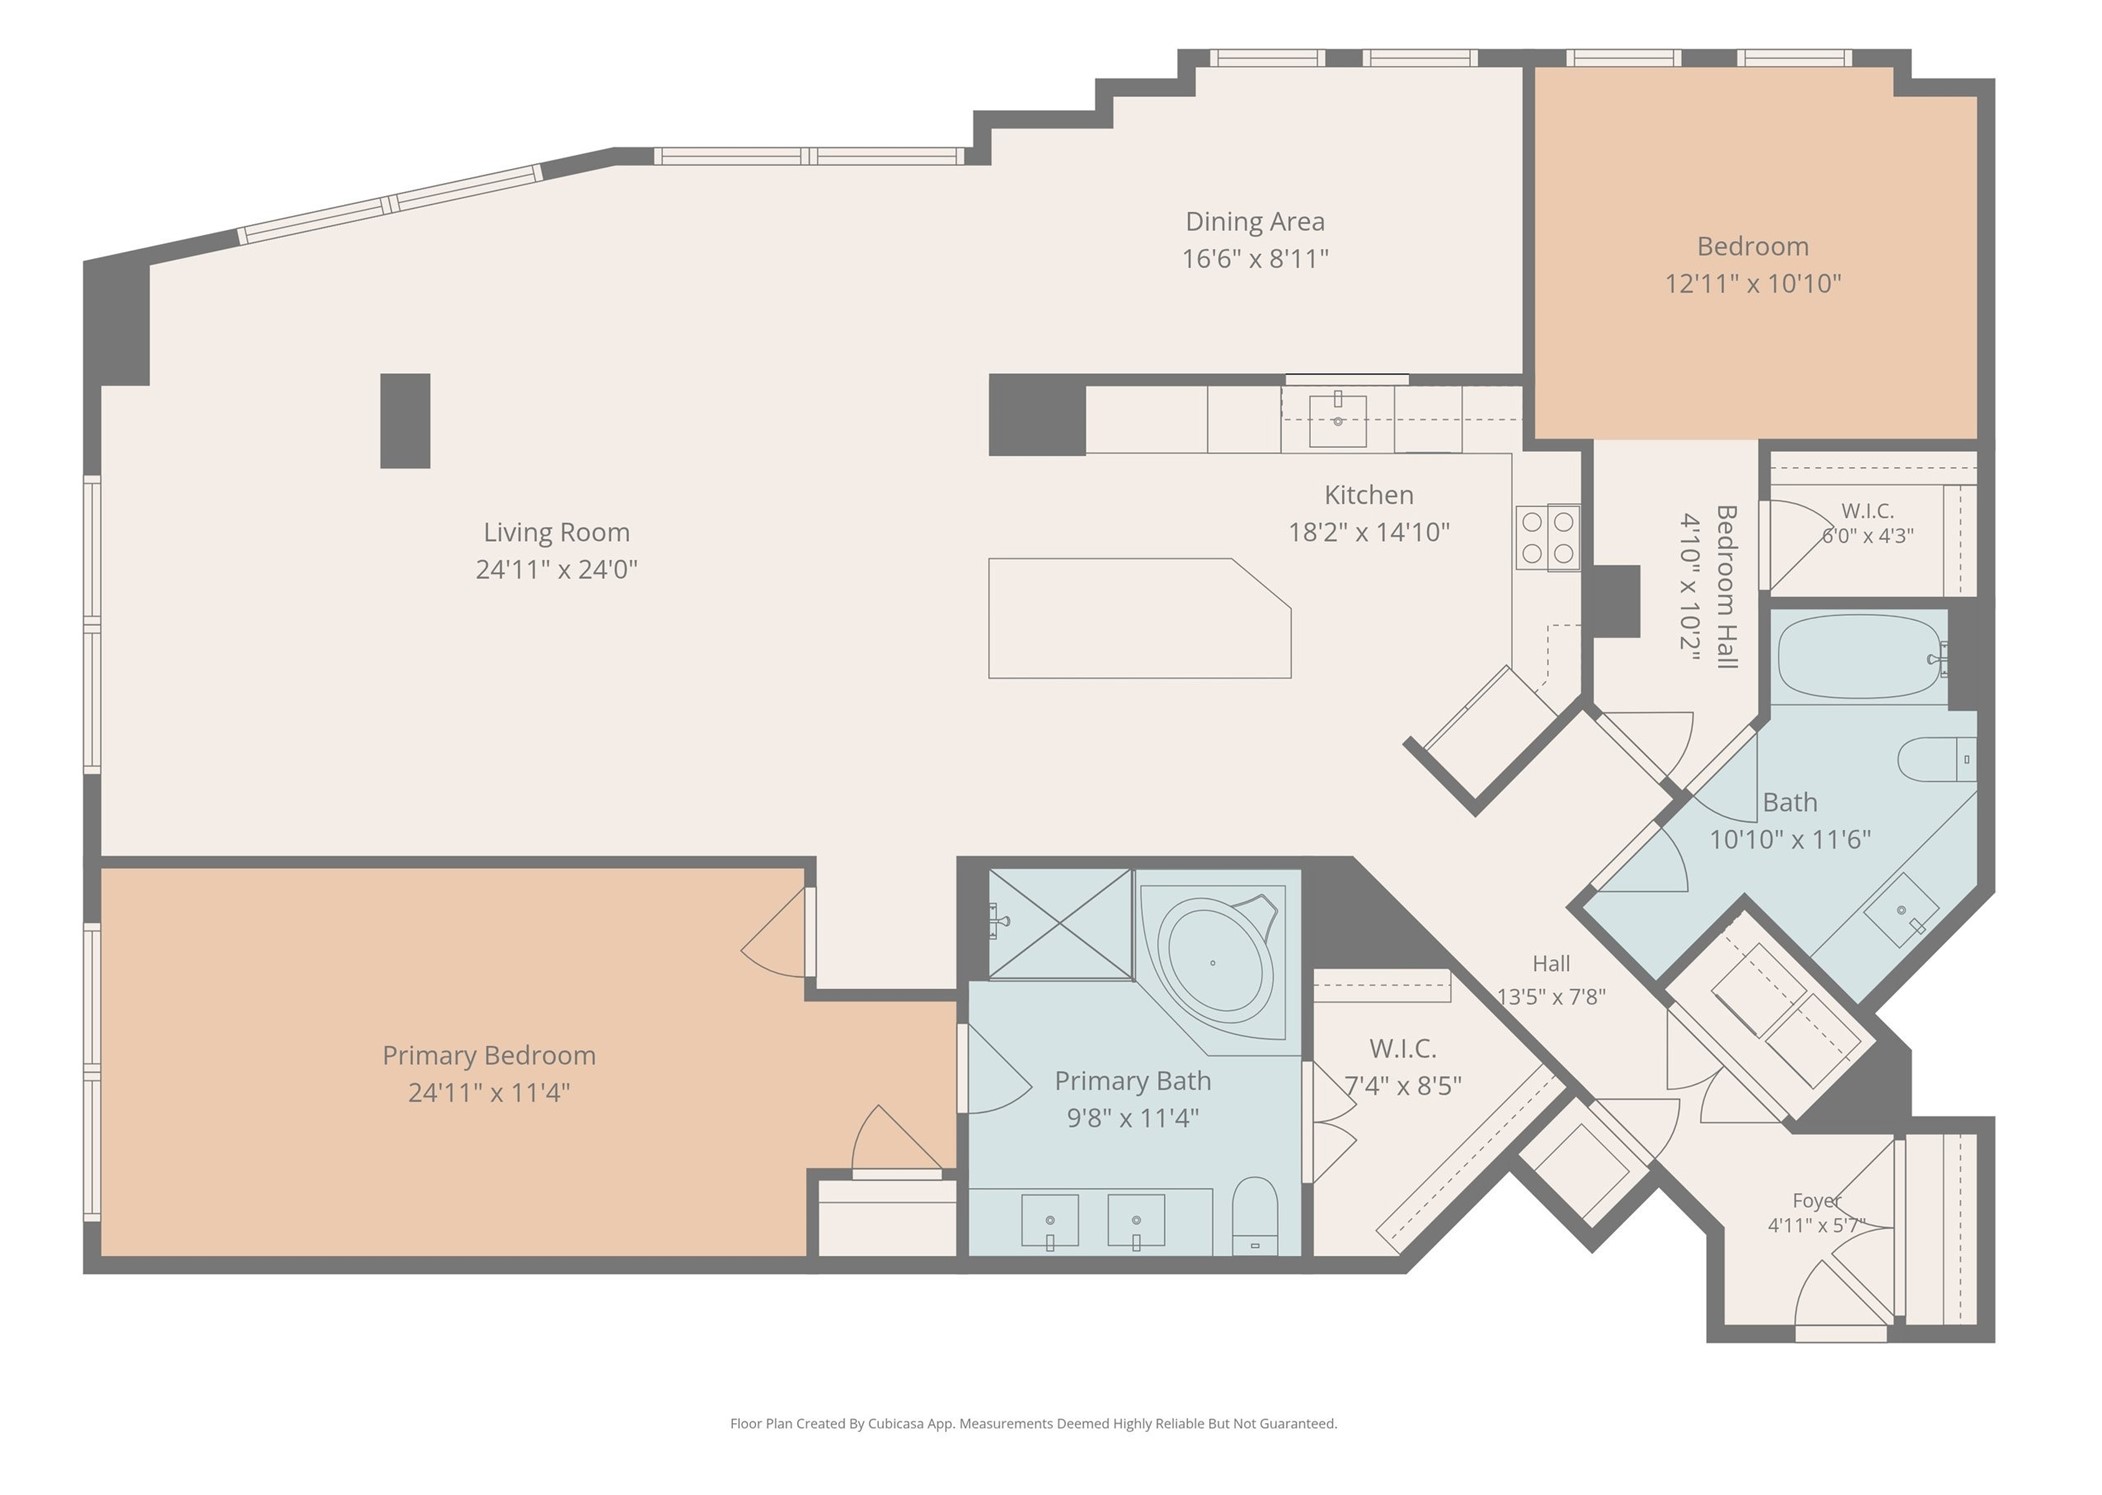
Bathed in natural light, this beautifully upgraded Uptown residence sits just steps from the Katy Trail and offers walkable access to the Design District via the new Loop -- all without game-night and event traffic. The kitchen impresses with a waterfall island, newer tile flooring, custom cabinetry with pull outs. A striking chandelier and spacious dining and living areas making it perfect for hosting. Extensive 2021 upgrades include new wood flooring and modern carpet in both bedrooms, fresh paint throughout, two fully renovated showers with bathtubs, updated window shades on every window, all-new recessed lighting with dimmers, and updated outlets many with built-in USB ports. A custom built in entertainment console and new ceiling fans add style and comfort, while a 2024 linen closet addition offers flexible bonus storage. Both bedrooms include walk-in closets, and the primary suite adds its own linen closet plus a separate coat closet. The Terrace building amenities elevate everyday living with 24 7 concierge service, a resort-style pool with brand-new furniture, and a fitness center with new equipment, both conveniently located on the same floor as the unit. The home also includes secured garage parking with three total parking spots, a dedicated storage unit, and a landscaped park directly behind the building. The park is ideal for dog owners. It is possible to have electric car charging at the assigned parking spots, subject to approval. The Terrace HOA is financially strong and compliant with current financing regulations. Select furniture is available for purchase. Don't miss this rare opportunity in one of Dallas's most walkable, amenity-rich communities.

2
beds

2
baths

1,784 Sq.Ft. LIVING AREA

0.91 Acres lot

Chris Hickman

Chris Hickman

Features & Amenities

Interior

  • total bedrooms2
  • Total bathrooms2
  • full bathrooms2
  • Laundry room Electric Dryer Hookup
  • Flooring Carpet, Stone, Wood
  • APPLIANCES Dishwasher, Electric Cooktop, Electric Oven, Electric Water Heater, Disposal, Microwave, Refrigerator, Vented Exhaust Fan
  • other interior Features Built-in Features, Chandelier, Decorative/Designer Lighting Fixtures, Eat-in Kitchen, High Speed Internet, Kitchen Island, Cable TV, Walk-In Closet(s)

Area & Lot

  • Status Sold
  • Date Sold September 24, 2026
  • Living Area1,784 Sq.Ft.
  • Lot Area0.91 Acres
  • MLS® ID21334817
  • TypeCondo
  • YEAR BUILT2005
  • NeighborhoodOaklawn
  • Architecture StylesContemporary/Modern
  • Elementary SchoolCentral
  • Middle SchoolRusk
  • High SchoolNorth Dallas
  • School DistrictDallas ISD

Exterior

  • STORIES1
  • Garage Space3.0
  • water SourcePublic
  • utilitiesElectricity Available, Electricity Connected, Sewer Available, Water Available, Cable Available
  • PoolFenced, Outdoor Pool, Pool, Community
  • roofBuilt-Up
  • parkingAssigned, Underground, Gated, Side By Side
  • HEAT TYPECentral, Electric
  • AIR CONDITIONINGCentral Air, Electric
  • sewerPublic Sewer
  • SubstructureSlab
  • Disability FeaturesADA Compliant
  • HOA AmenitiesConcierge, Maintenance Front Yard
  • security FeaturesFire Alarm, Fire Sprinkler System, Gated Community, Gated with Guard
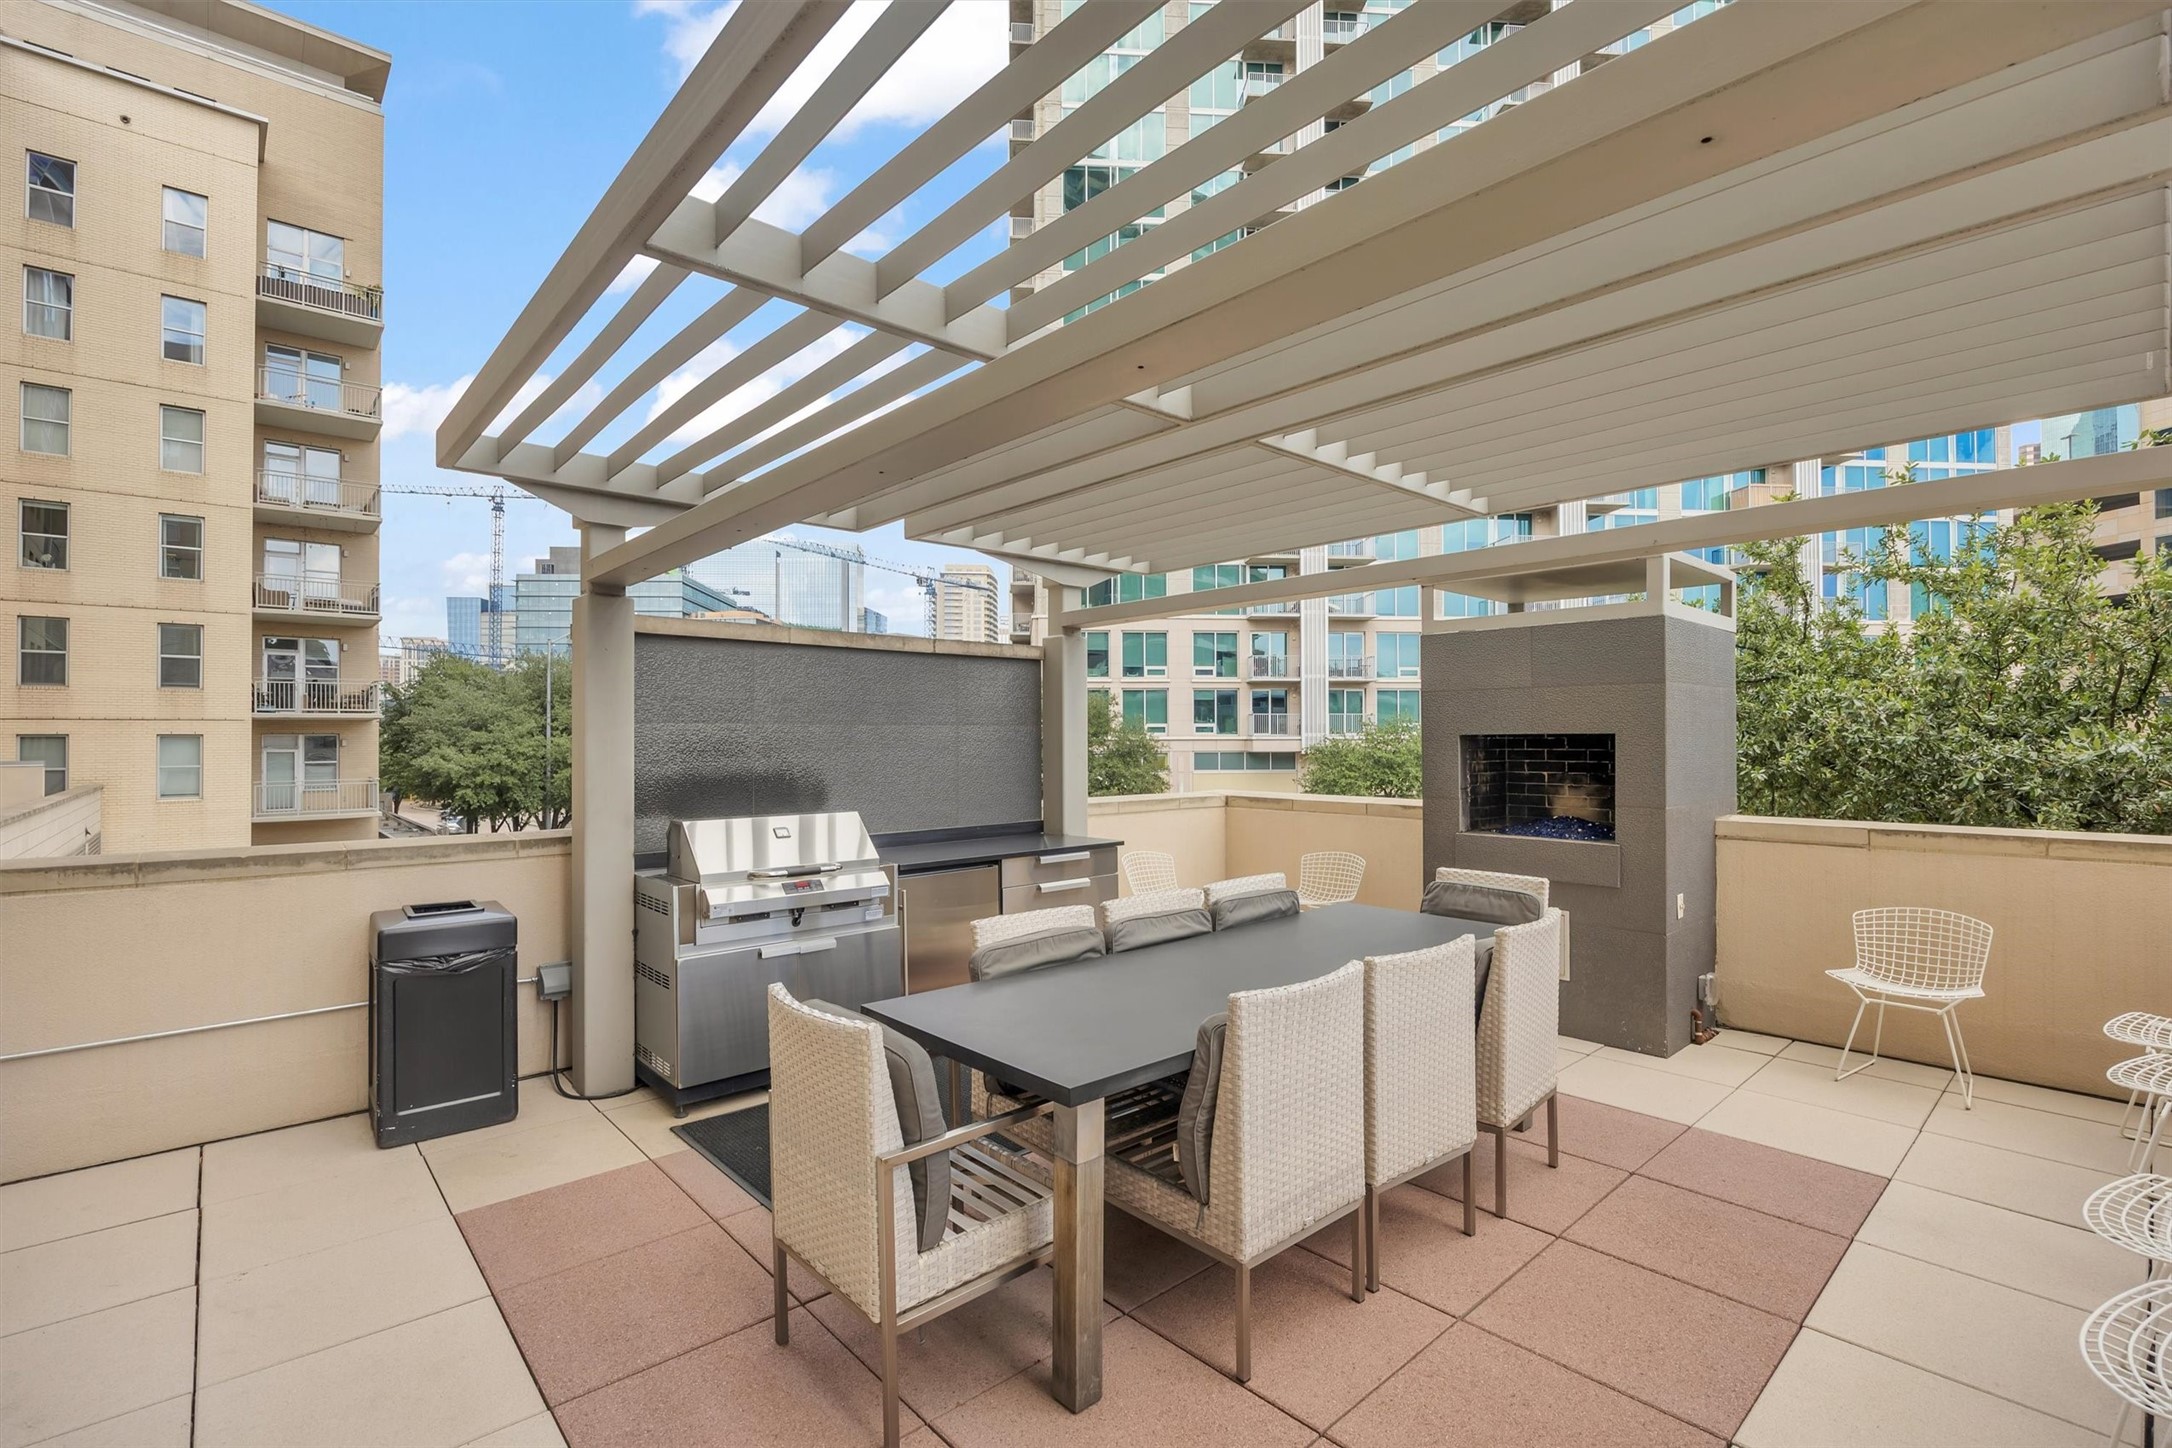
  • other exterior FeaturesBarbecue

Financial

  • Price Upon Request
View Virtual Tour

Oaklawn

Explore

Work With Us

With our diverse team offering services in English + Spanish + French, we're ready to help you realize your real estate dreams. Exceptional isn't just what we strive for—it's where we begin.

Follow Us on Instagram