533 Raintree Circle
533 Raintree Circle
533 Raintree Circle
533 Raintree Circle
533 Raintree Circle
533 Raintree Circle
533 Raintree Circle
533 Raintree Circle
533 Raintree Circle
533 Raintree Circle
533 Raintree Circle
533 Raintree Circle
533 Raintree Circle
533 Raintree Circle
533 Raintree Circle
533 Raintree Circle
533 Raintree Circle
533 Raintree Circle
533 Raintree Circle
533 Raintree Circle
533 Raintree Circle
533 Raintree Circle
533 Raintree Circle
533 Raintree Circle
533 Raintree Circle
533 Raintree Circle
533 Raintree Circle
533 Raintree Circle
533 Raintree Circle
533 Raintree Circle
533 Raintree Circle
533 Raintree Circle
533 Raintree Circle
533 Raintree Circle
533 Raintree Circle
533 Raintree Circle
533 Raintree Circle
533 Raintree Circle
SEE ALL PHOTOS
533 Raintree Circle
533 Raintree Circle
533 Raintree Circle
533 Raintree Circle
533 Raintree Circle
533 Raintree Circle
533 Raintree Circle
533 Raintree Circle
533 Raintree Circle
533 Raintree Circle
533 Raintree Circle
533 Raintree Circle
533 Raintree Circle
533 Raintree Circle
533 Raintree Circle
533 Raintree Circle
533 Raintree Circle
533 Raintree Circle
533 Raintree Circle
533 Raintree Circle
533 Raintree Circle
533 Raintree Circle
533 Raintree Circle
533 Raintree Circle
533 Raintree Circle
533 Raintree Circle
533 Raintree Circle
533 Raintree Circle
533 Raintree Circle
533 Raintree Circle
533 Raintree Circle
533 Raintree Circle
533 Raintree Circle
533 Raintree Circle
533 Raintree Circle
533 Raintree Circle
533 Raintree Circle
533 Raintree Circle
Sold

533 Raintree Circle

533 Raintree Circle, Coppell, TX 75019

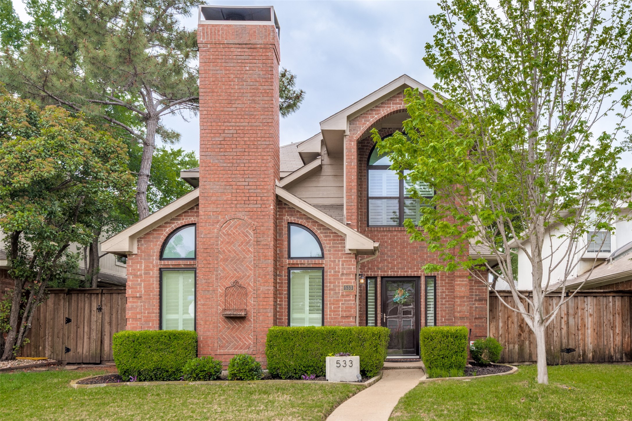
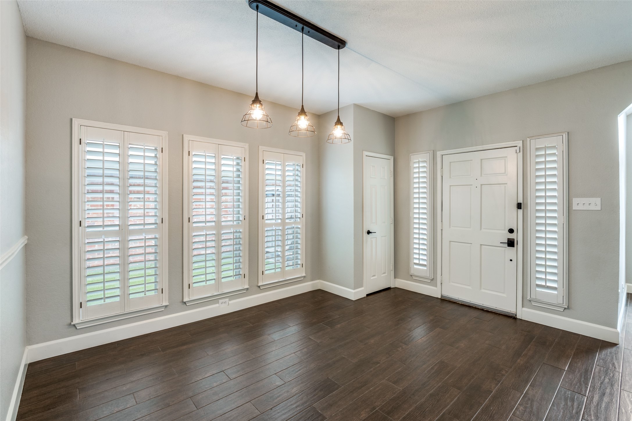
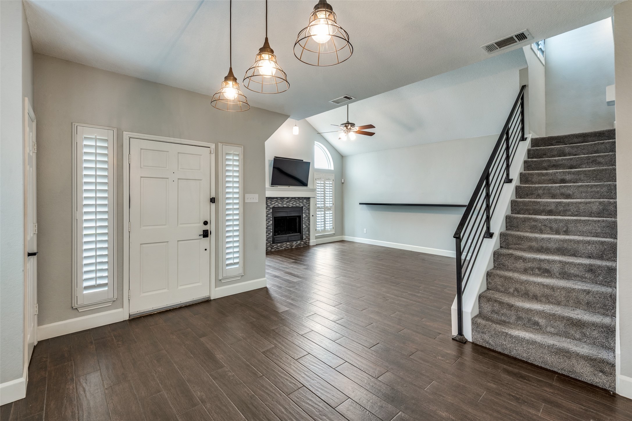
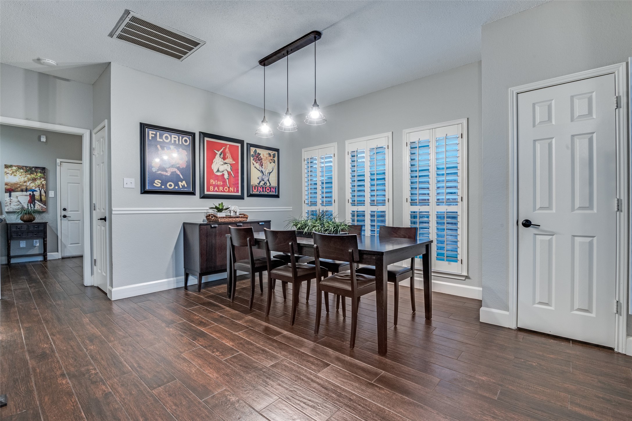
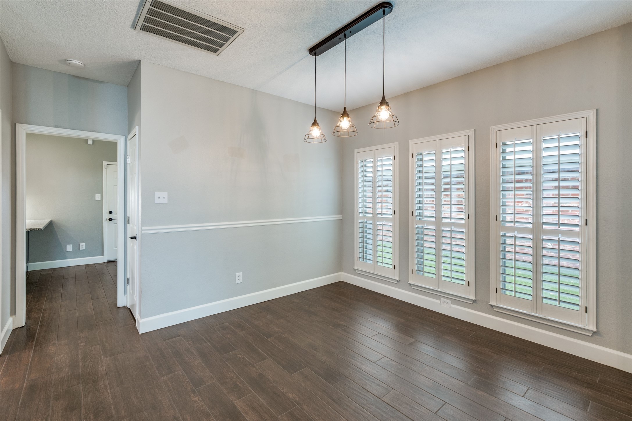
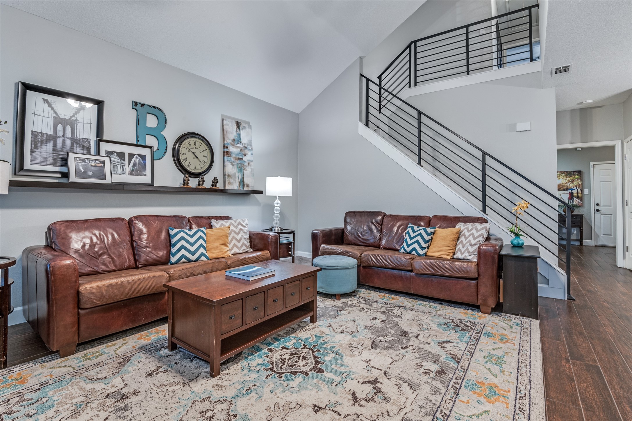
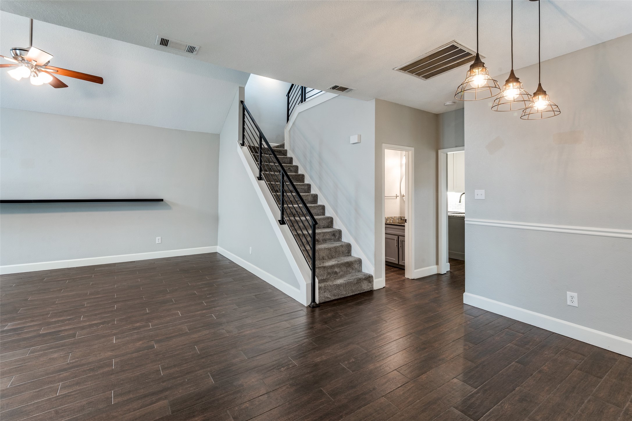
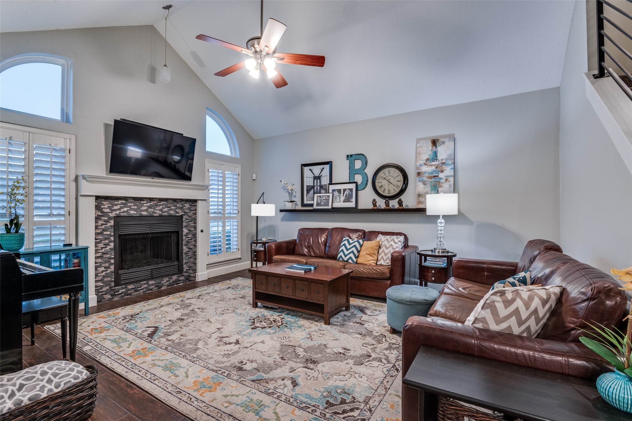
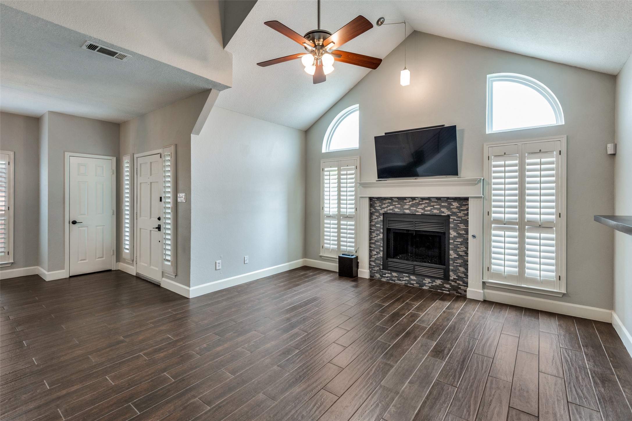
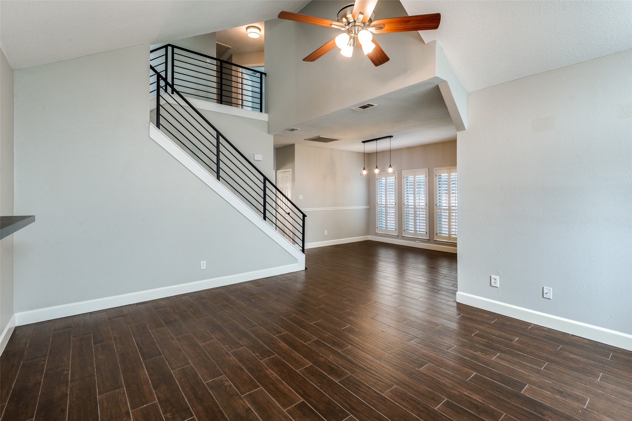
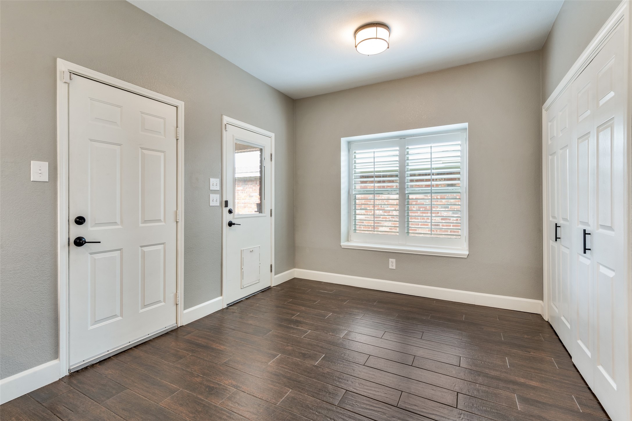
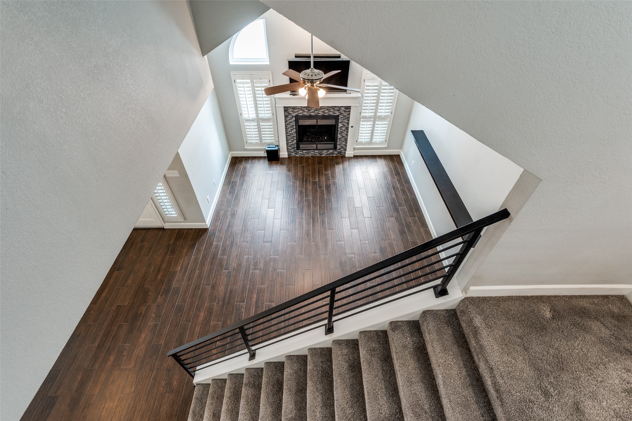
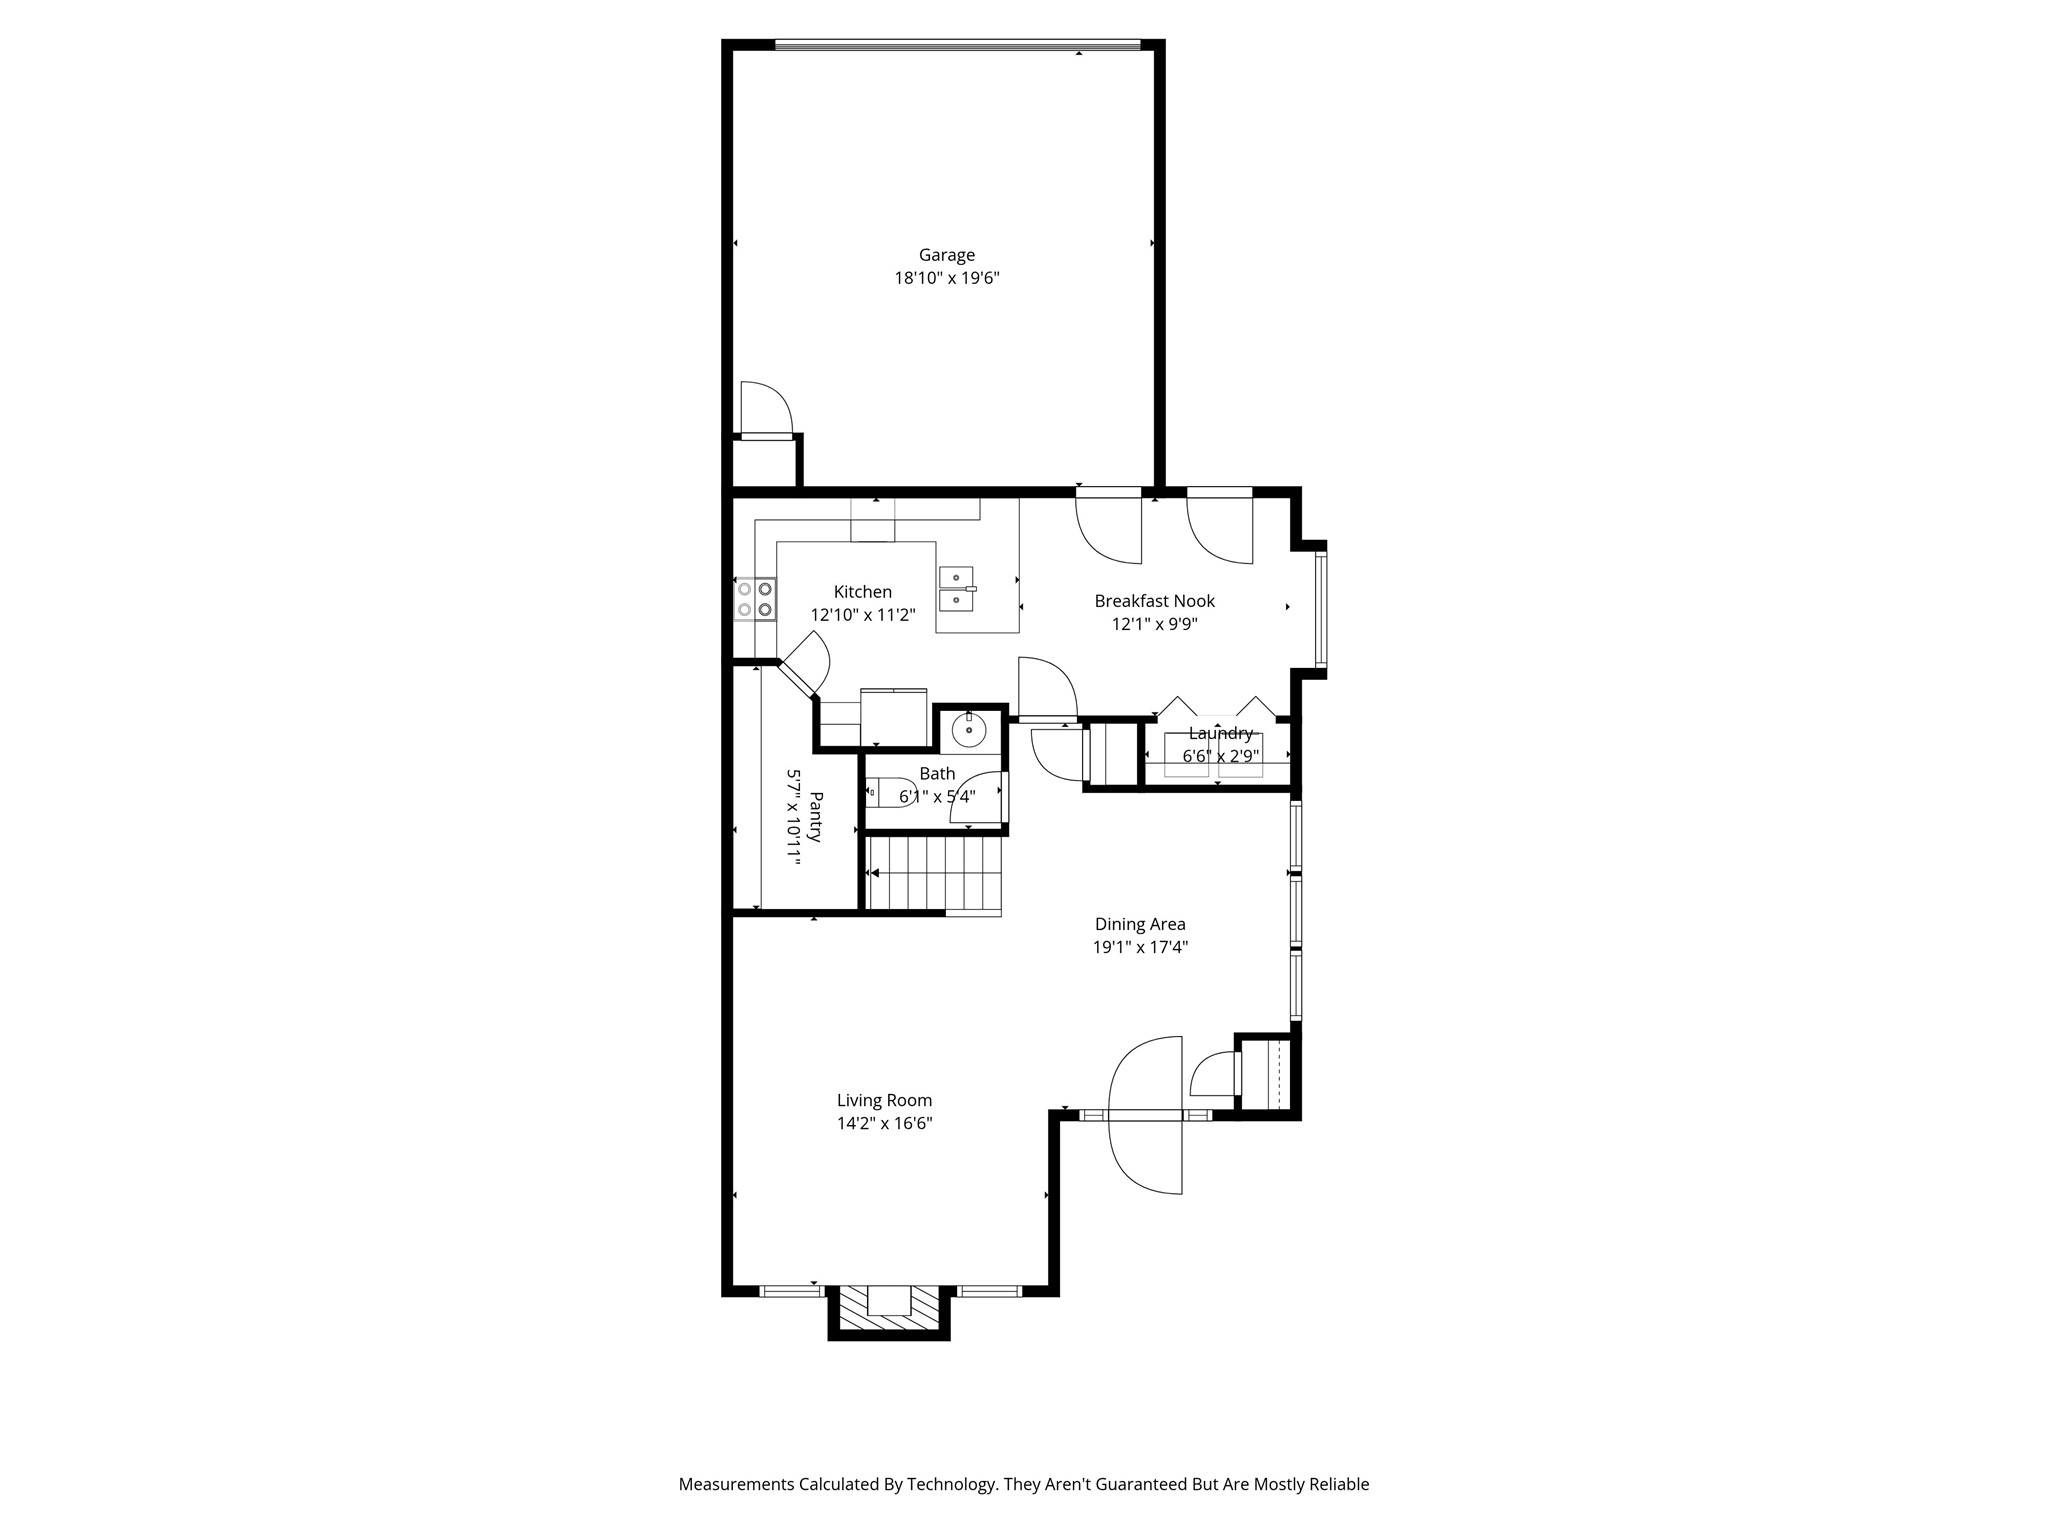
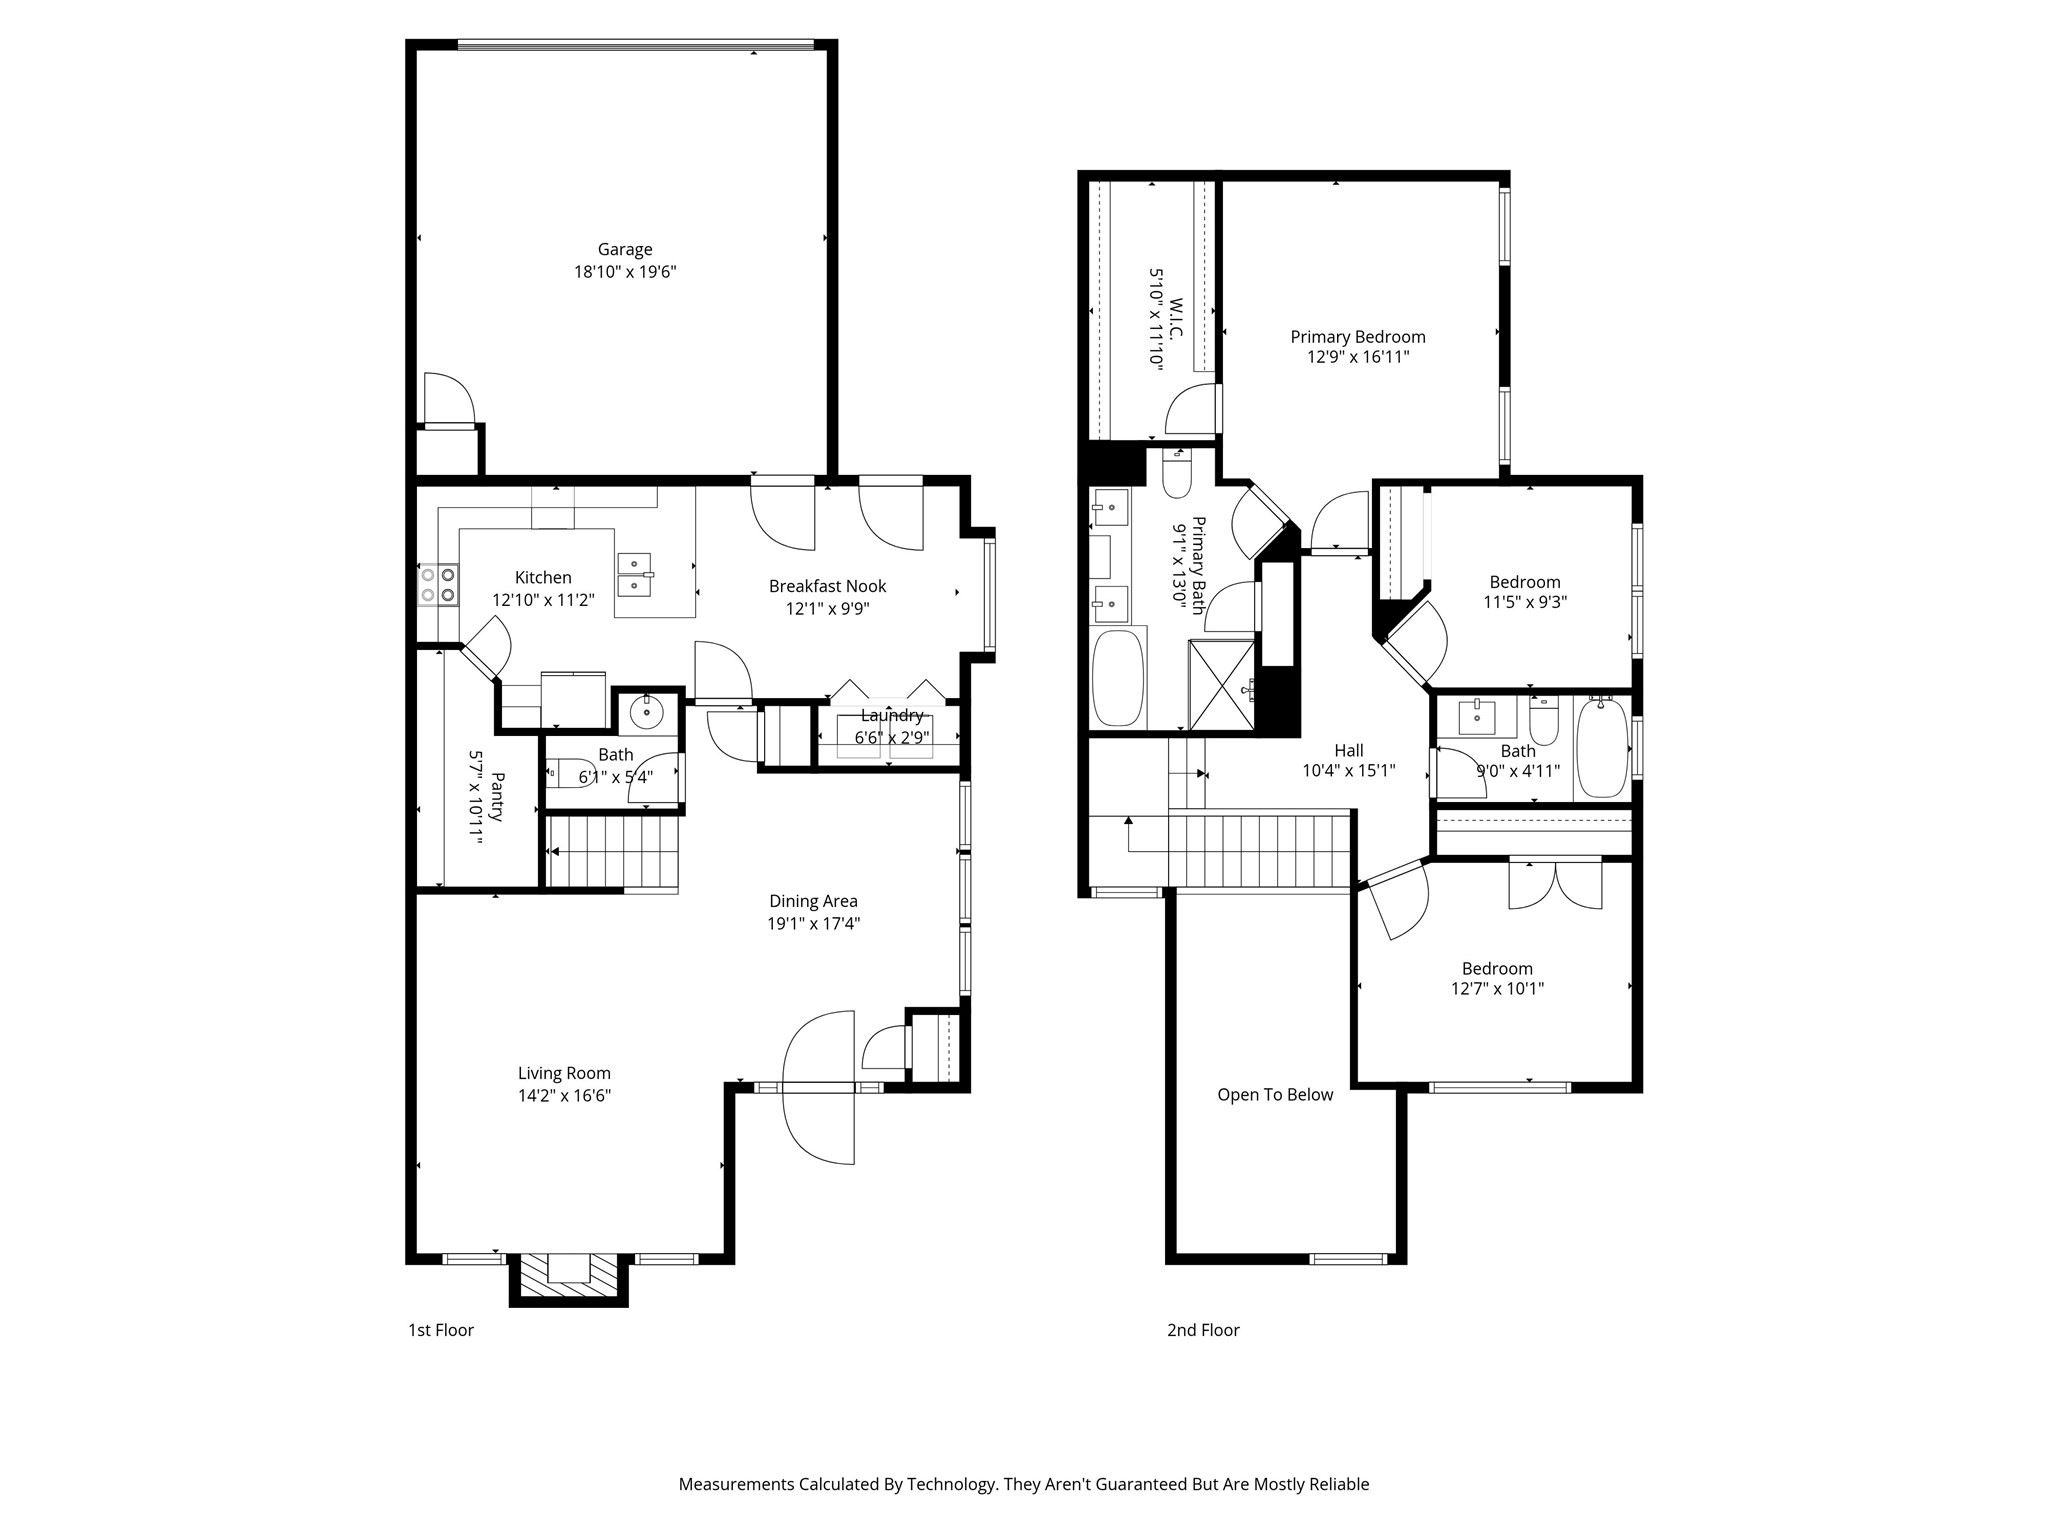
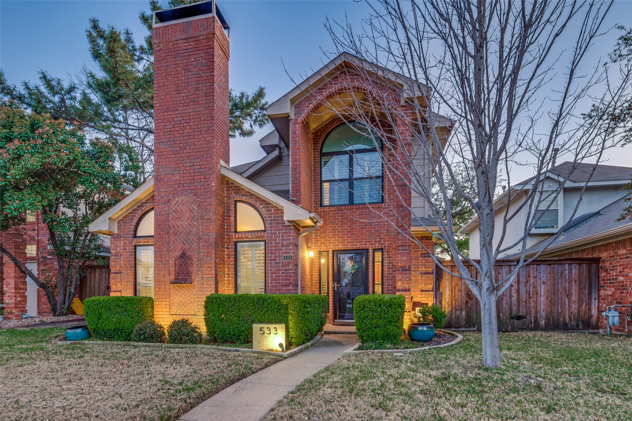
Completely updated and full of charm, this beautifully renovated home offers style, comfort, and an unbeatable location in the heart of Coppell. Thoughtfully redesigned with a modern aesthetic, the home features clean lines, updated finishes, and a light, open feel throughout.

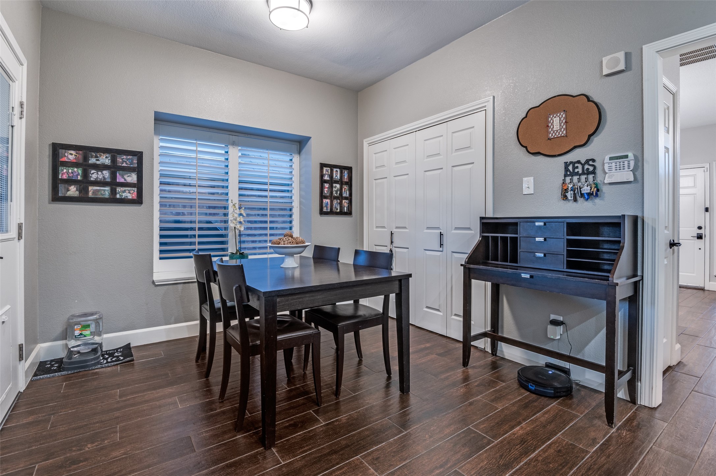
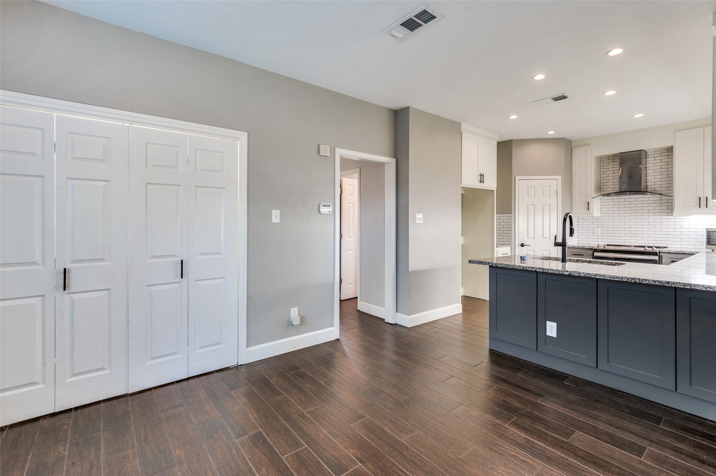
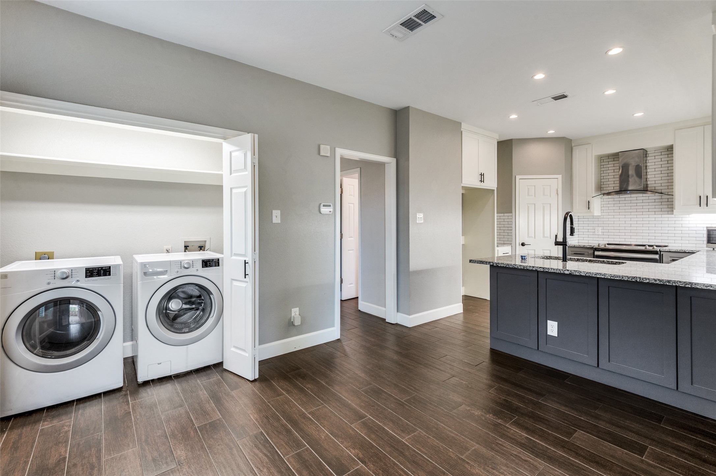
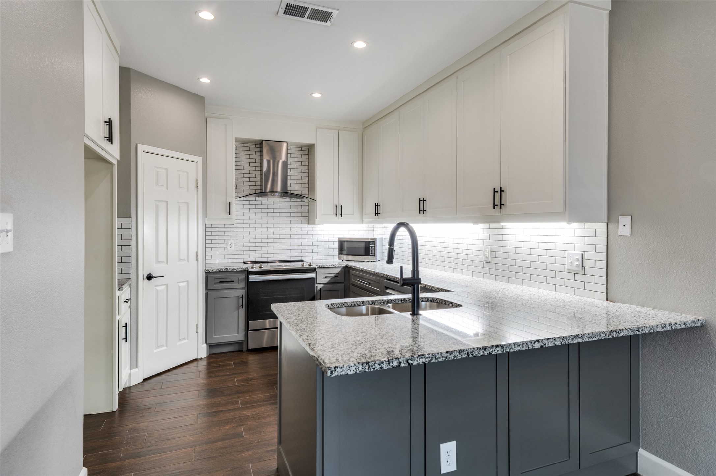
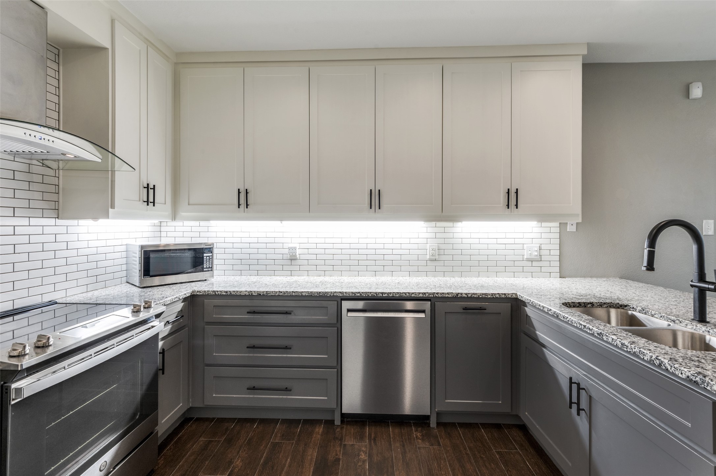
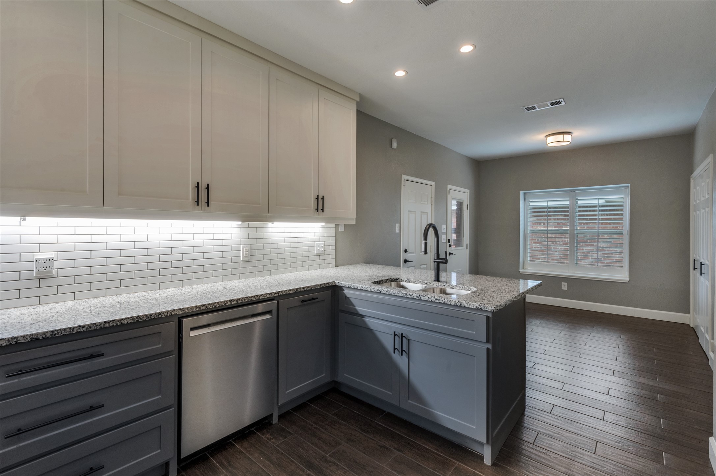
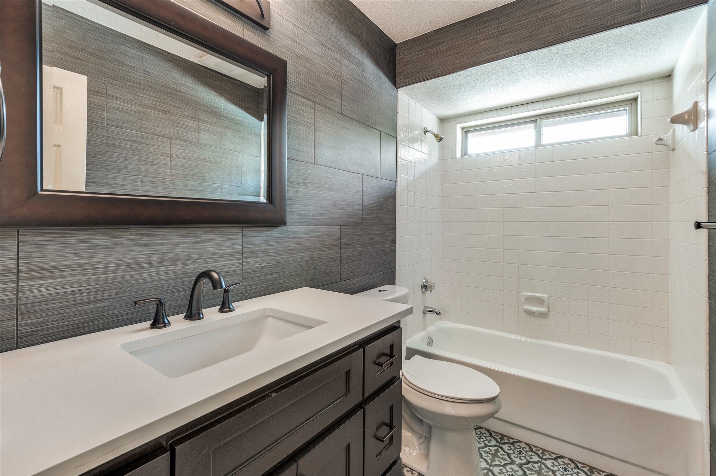
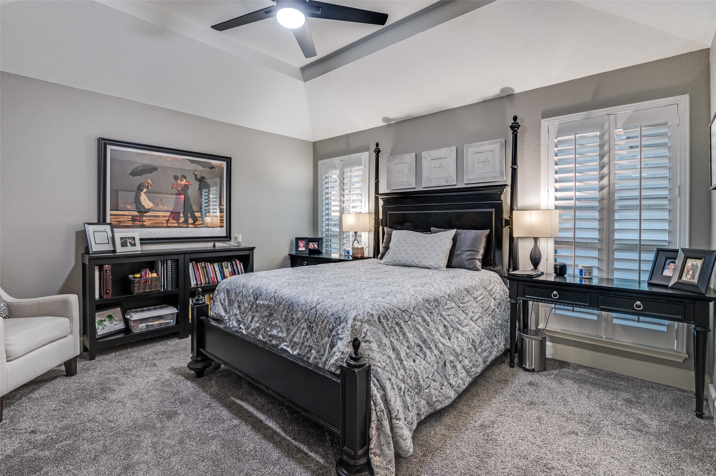
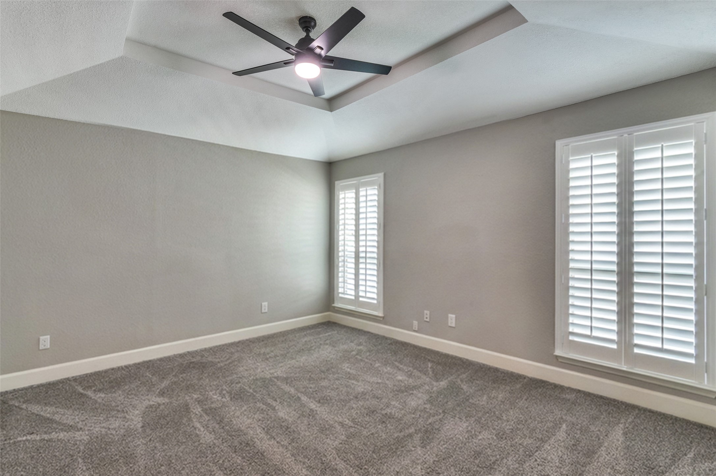
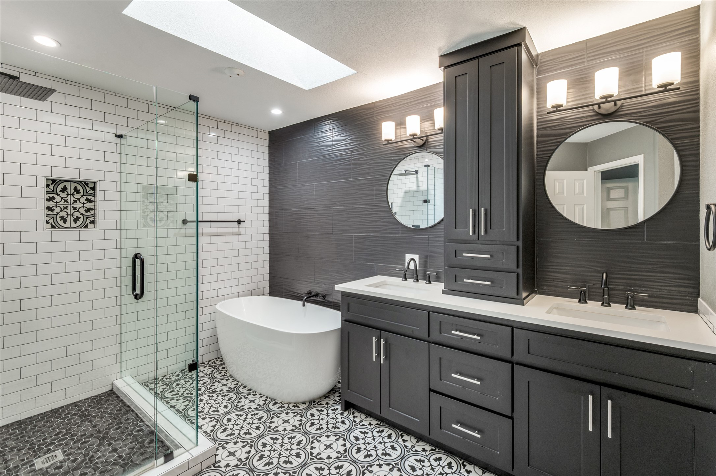
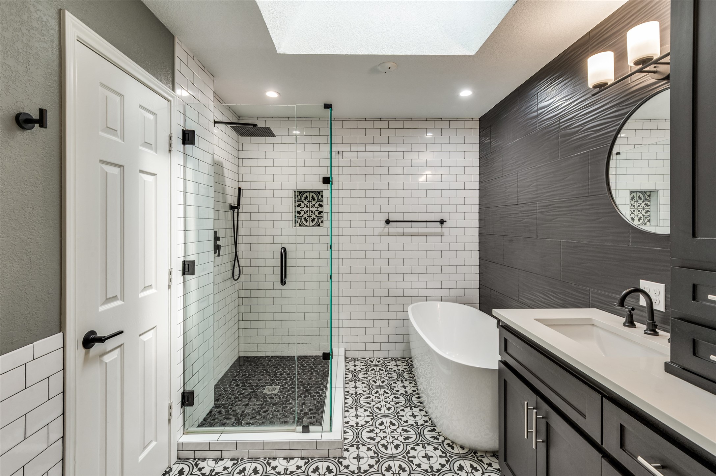
The stunning kitchen is the heart of the home, showcasing updated cabinetry, quality countertops, stainless appliances, and a layout that opens seamlessly to the main living and dining areas--perfect for both everyday living and entertaining. The spacious primary suite is a true retreat, featuring a beautifully updated bath and a calm, sophisticated feel.


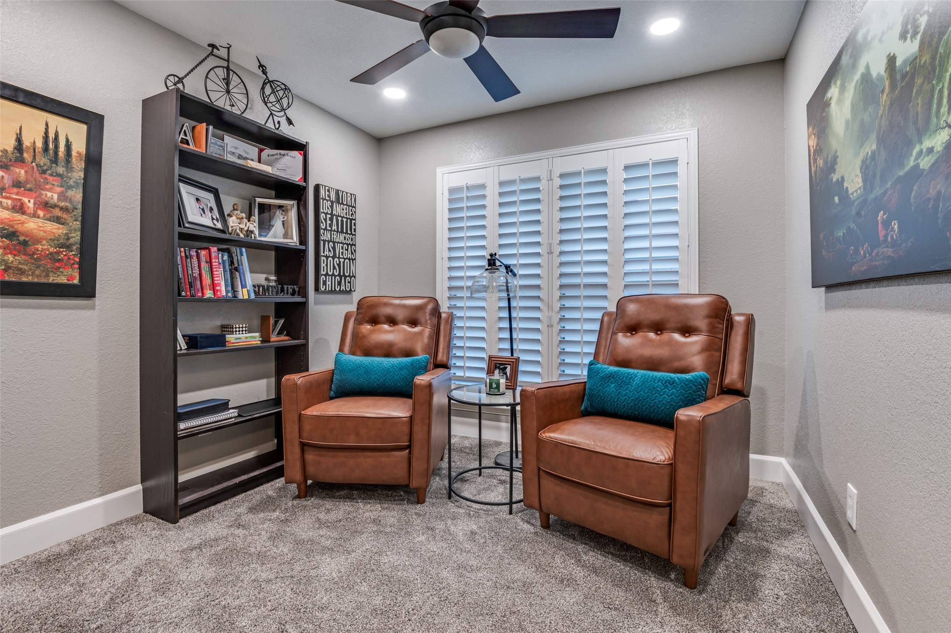
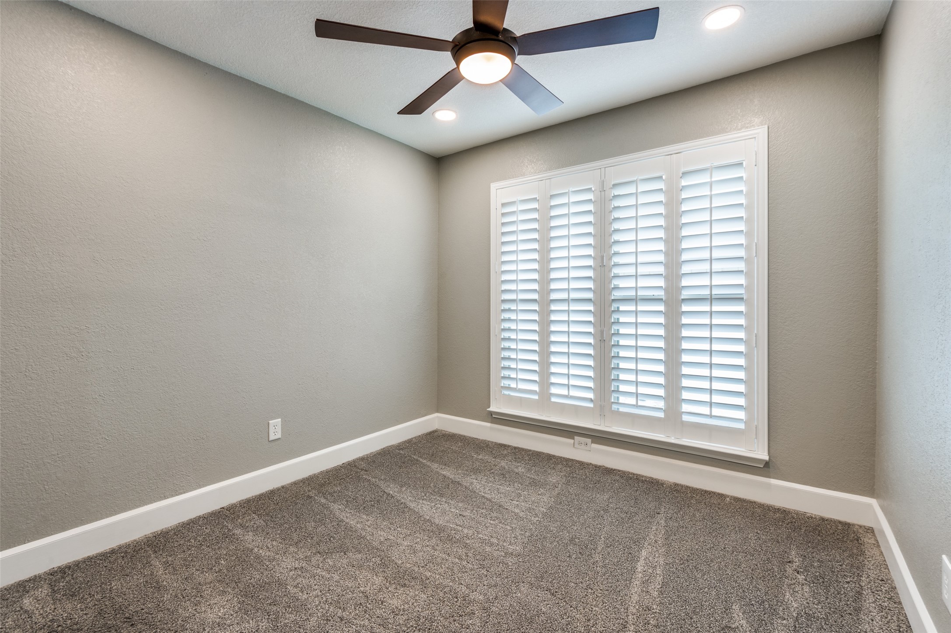
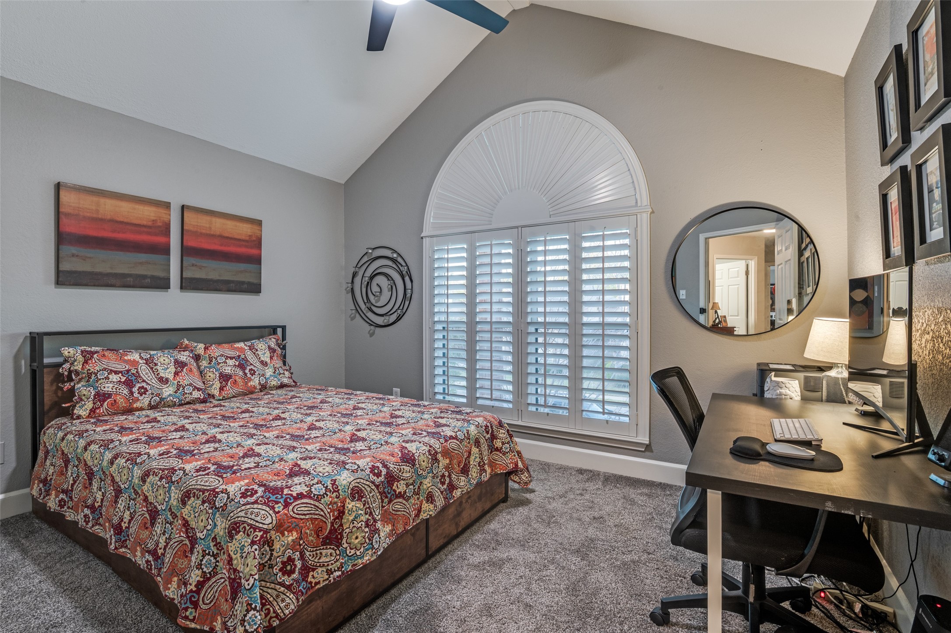
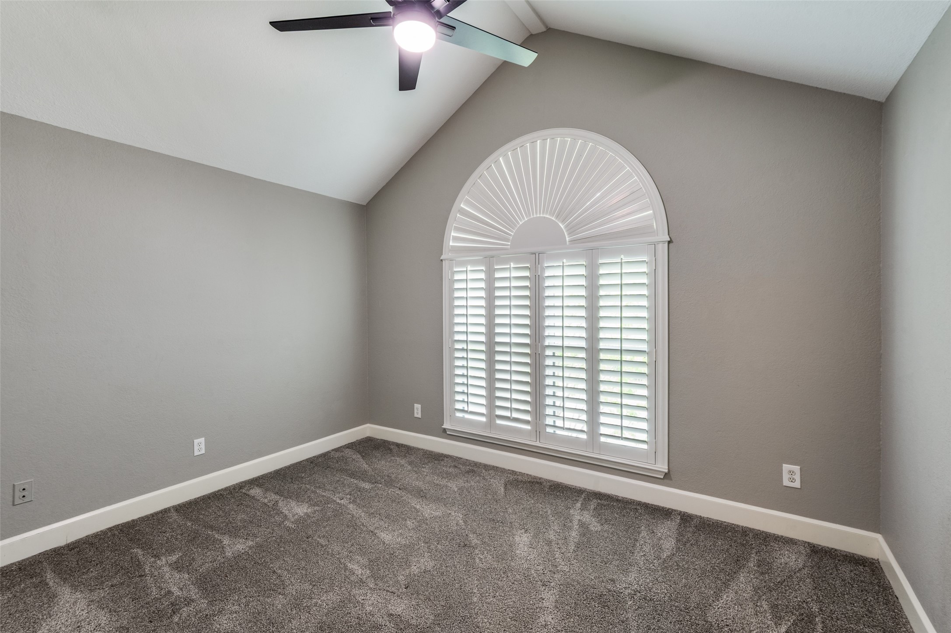
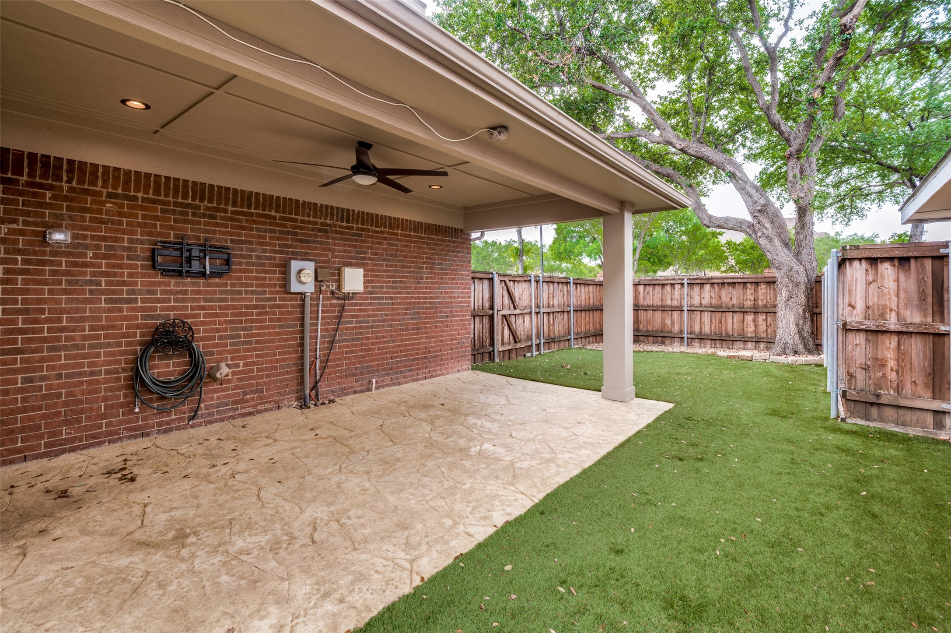
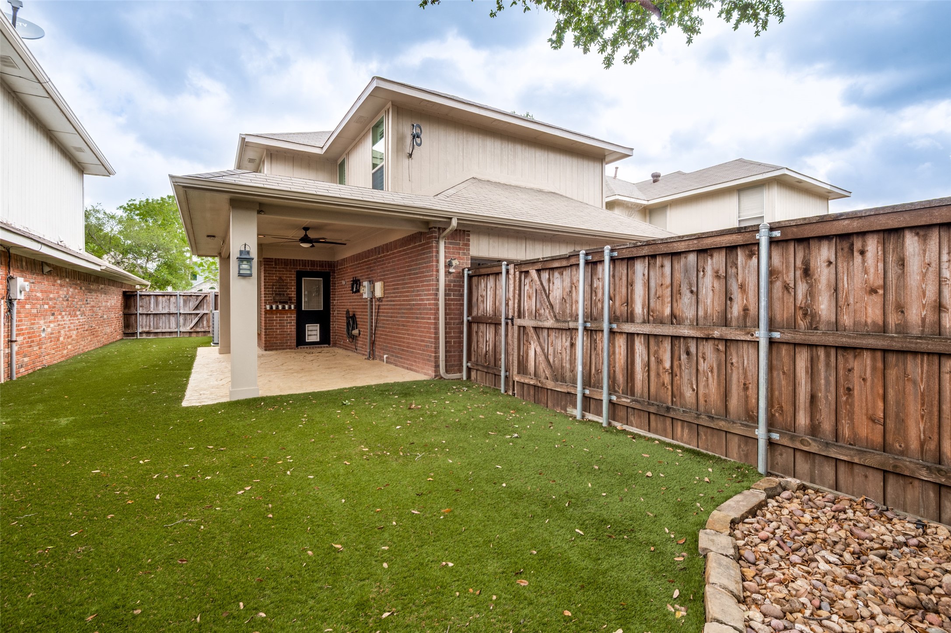
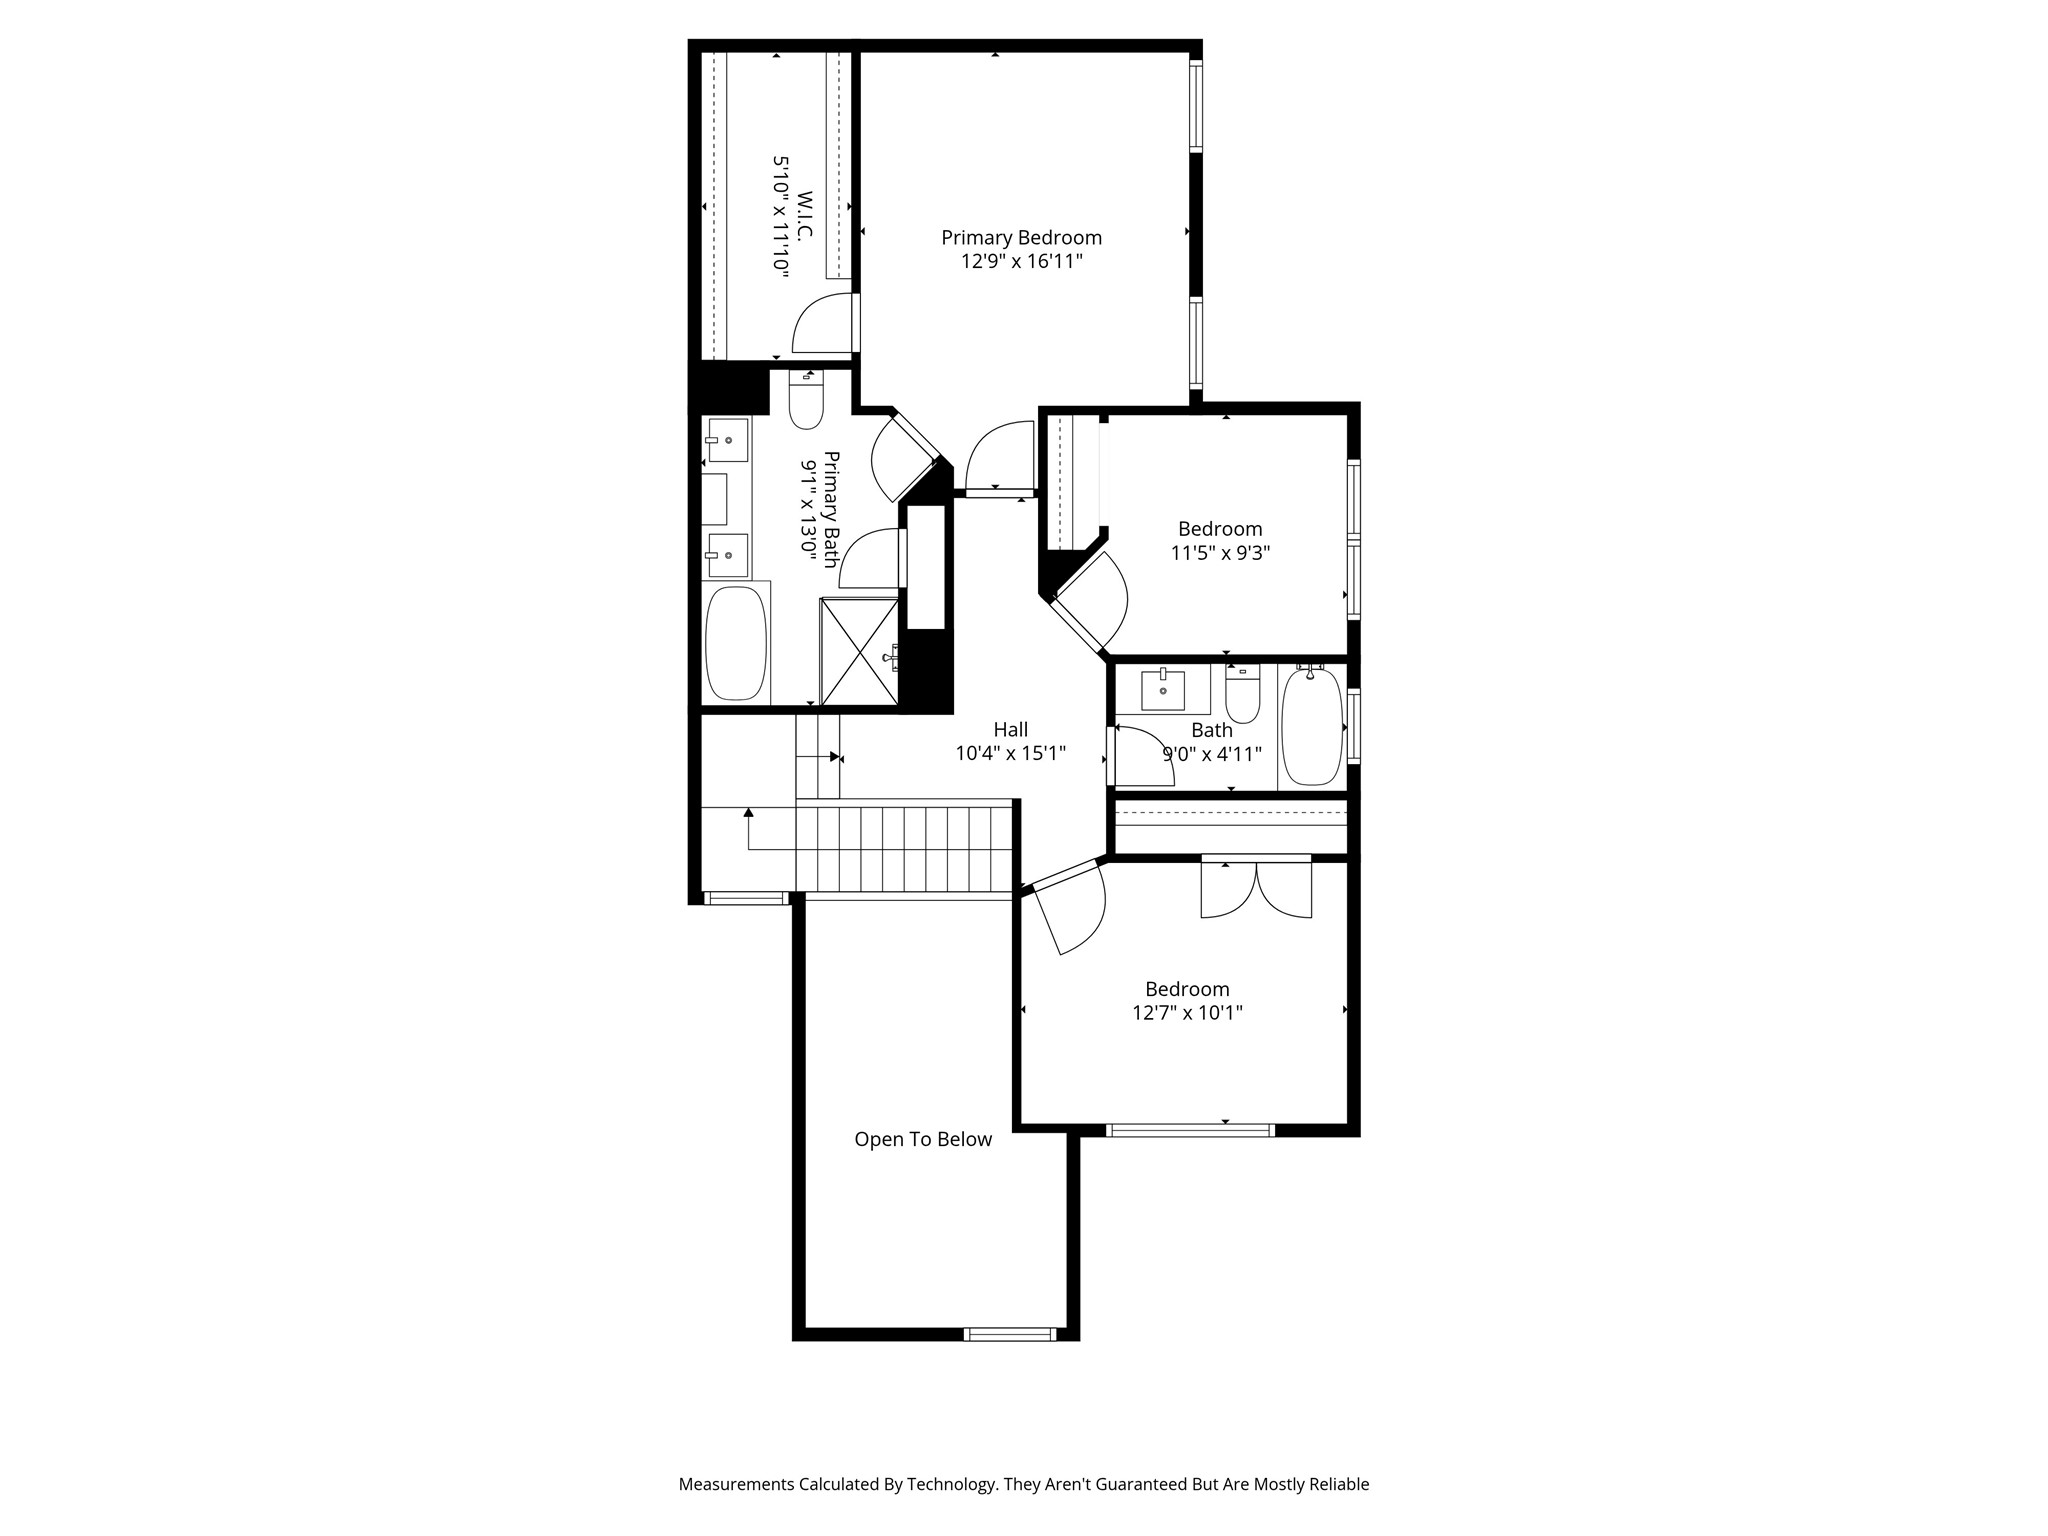
Upstairs, additional bedrooms offer flexibility for guests, office space, or a second living area. Step outside to an easy-maintenance turfed backyard designed for relaxing, entertaining, and year-round enjoyment.


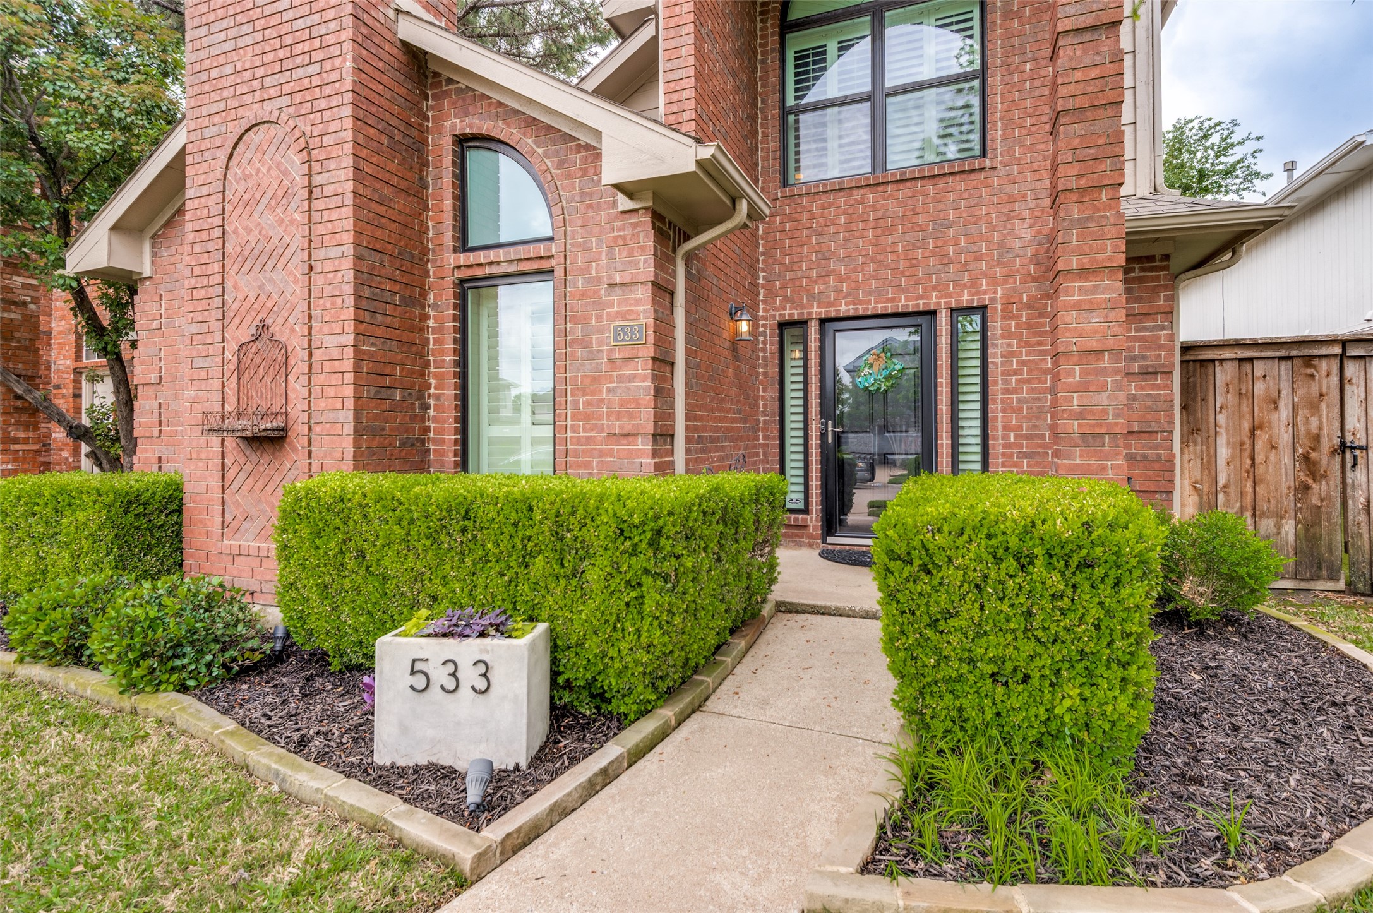
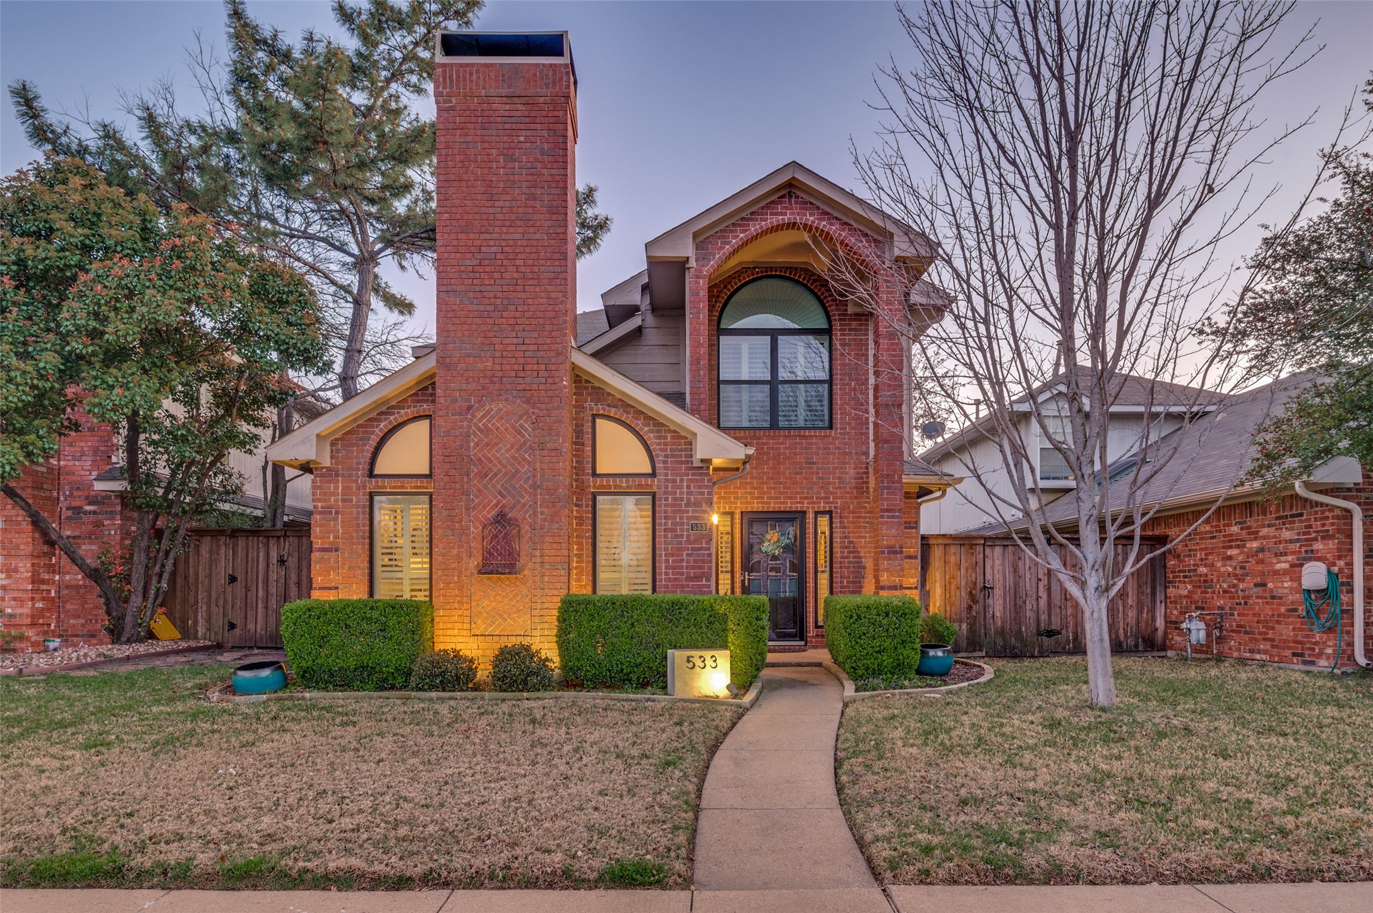
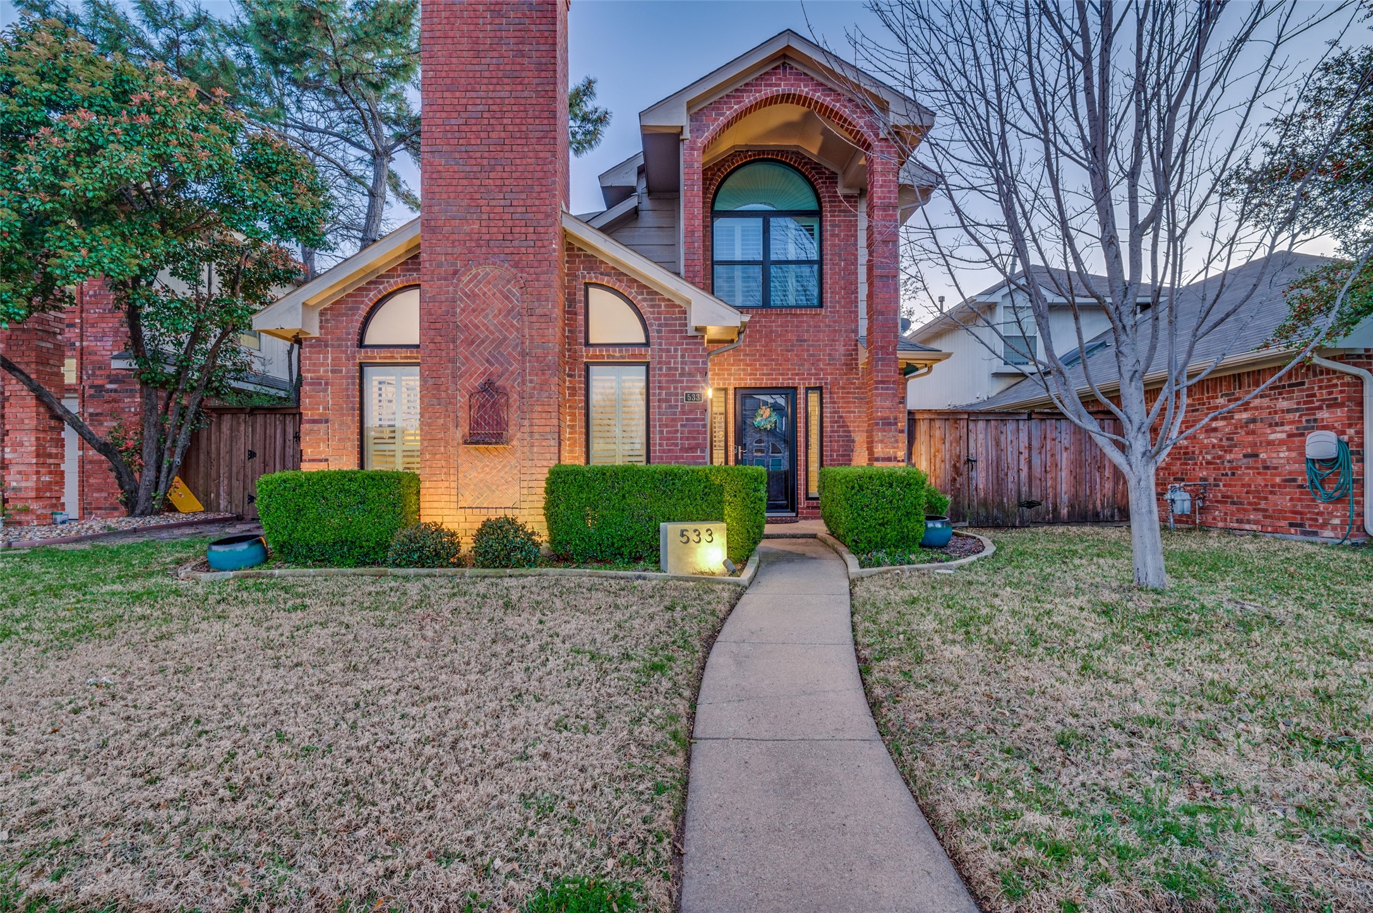
With its charming drive-up appeal, modern updates, functional floorplan, and prime Coppell location near parks, schools, shopping, and dining, this home offers the perfect blend of style, location, and livability.

3
beds

3
baths

1,741 Sq.Ft. LIVING AREA

4,007.52 Sq.Ft. lot

Chris Hickman

Chris Hickman

Features & Amenities

Interior

  • total bedrooms3
  • Total bathrooms3
  • full bathrooms2
  • half bathroom1
  • Flooring Carpet, Ceramic Tile, Tile
  • Fireplace Gas Log, Gas Starter
  • APPLIANCES Dishwasher, Electric Cooktop
  • other interior Features Cable TV, Vaulted Ceiling(s)

Area & Lot

  • Status Sold
  • Date Sold May 21, 2026
  • Living Area1,741 Sq.Ft.
  • Lot Area4,007.52 Sq.Ft.
  • MLS® ID21218981
  • TypeResidential
  • YEAR BUILT1990
  • NeighborhoodDallas County
  • Architecture StylesTraditional, Detached
  • Elementary SchoolLakeside
  • Middle SchoolCoppelleas
  • High SchoolCoppell
  • School DistrictCoppell ISD

Exterior

  • STORIES2
  • Garage Space2.0
  • water SourcePublic
  • utilitiesSewer Available, Water Available, Cable Available
  • PoolNone
  • roofComposition
  • lot featuresInterior Lot, Landscaped, Subdivision, Sprinkler System, Few Trees
  • parkingGarage Faces Rear
  • HEAT TYPECentral, Natural Gas
  • AIR CONDITIONINGCentral Air, Ceiling Fan(s), Electric
  • sewerPublic Sewer
  • other exterior FeaturesRain Gutters

Financial

  • Price Upon Request
View Virtual Tour

Dallas County

Explore

Work With Us

With our diverse team offering services in English + Spanish + French, we're ready to help you realize your real estate dreams. Exceptional isn't just what we strive for—it's where we begin.

Follow Us on Instagram